
Where Family Living Meets Resort-Style Entertaining
House - Sandhurst VIC
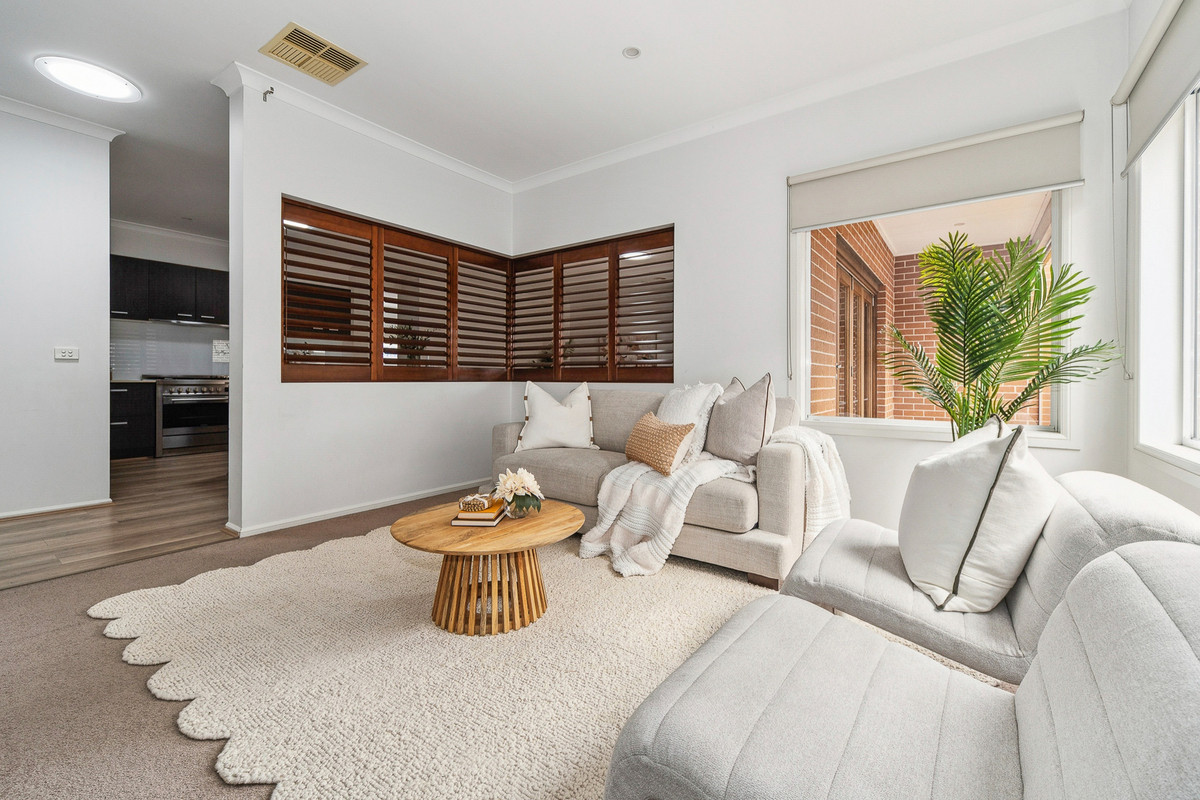
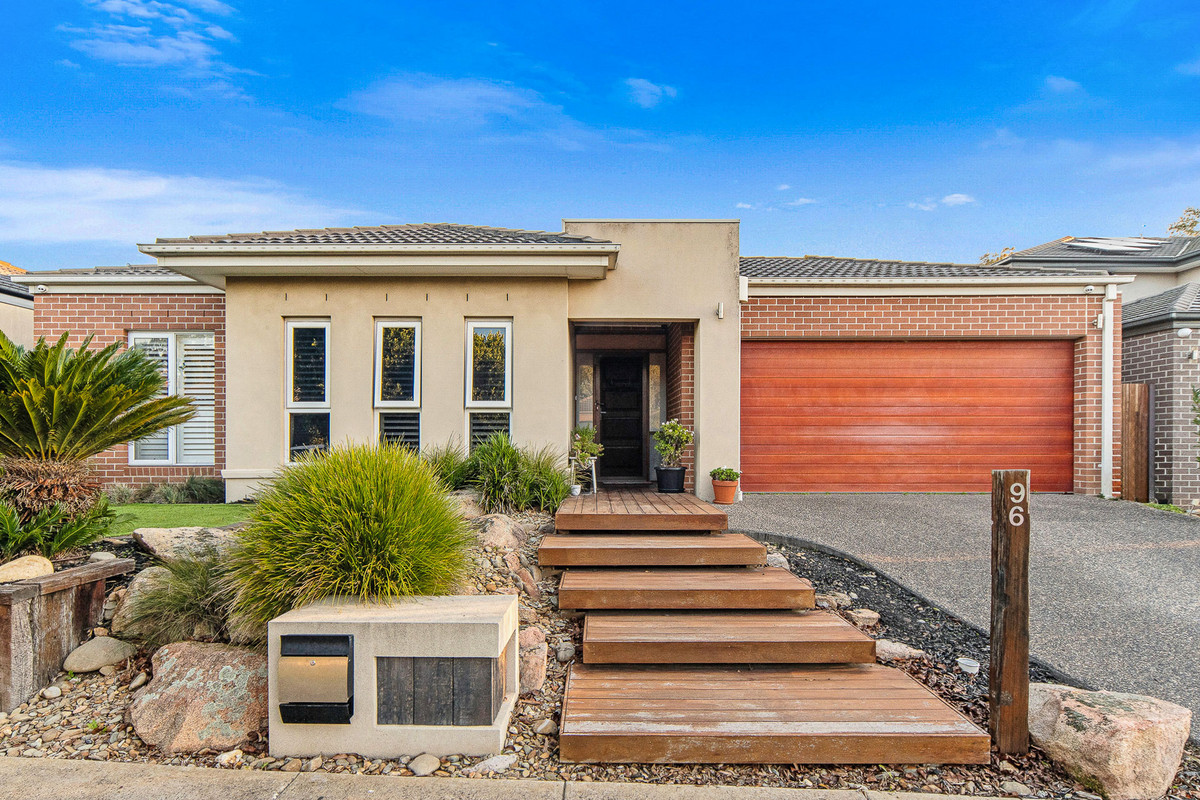
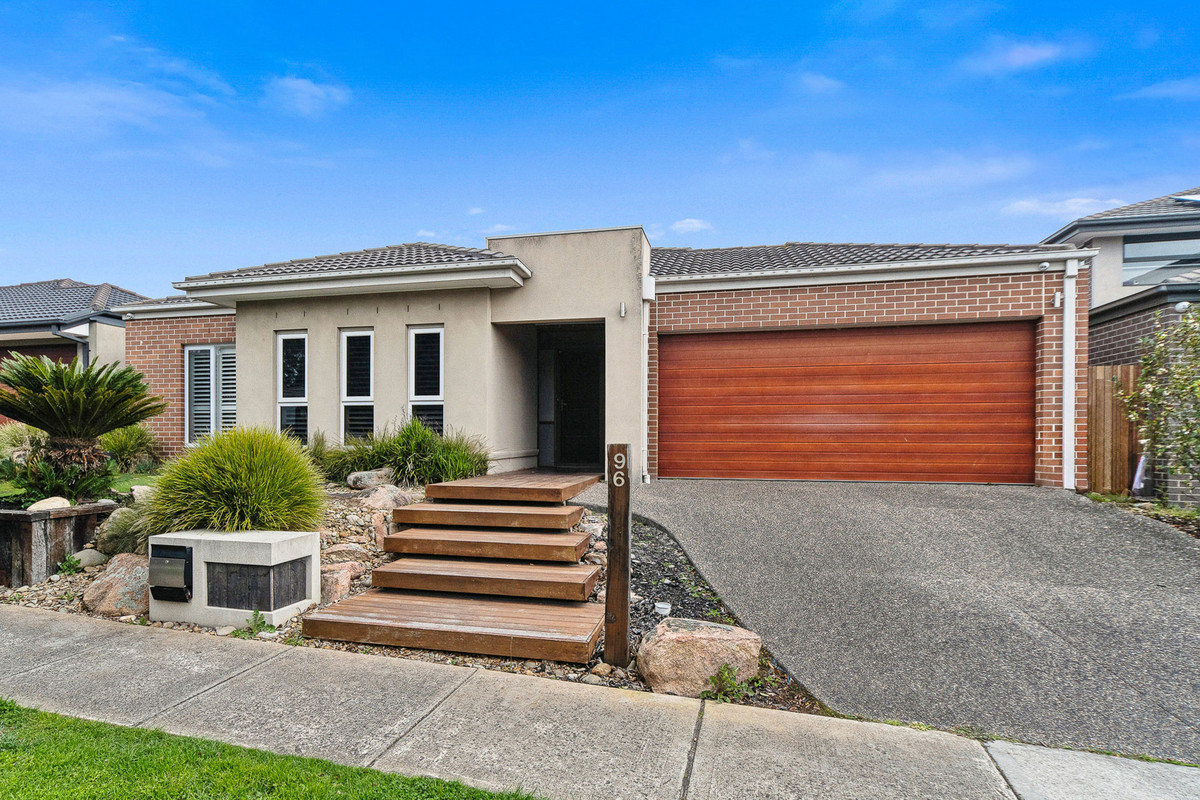
Designed for families who value space, flexibility and effortless entertaining, this beautifully appointed Sandarra residence combines a thoughtfully zoned floorplan with an exceptional indoor-outdoor lifestyle, delivering a home that adapts with ease to every stage of family life.
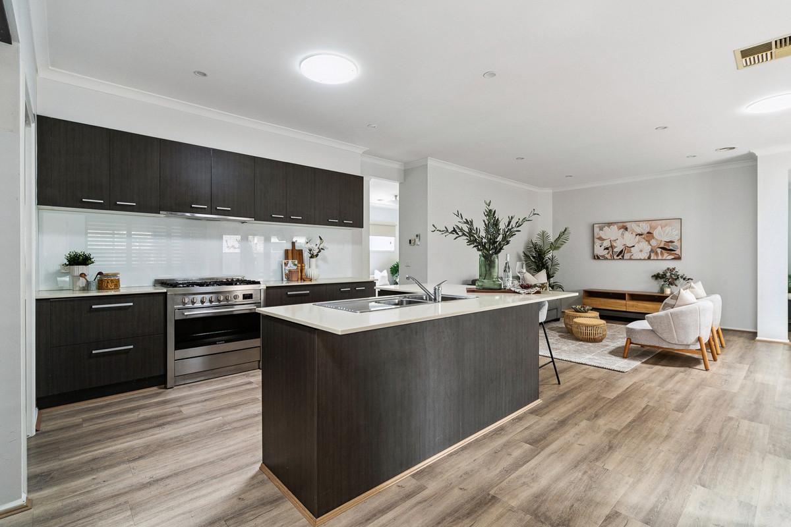
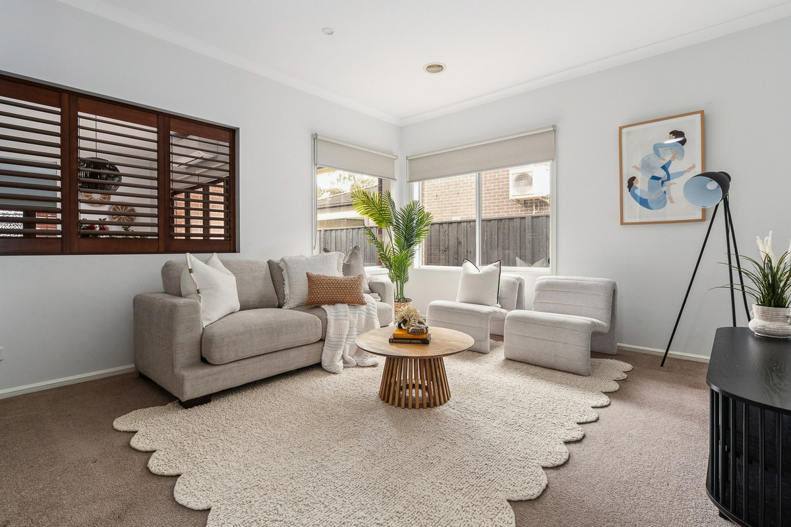
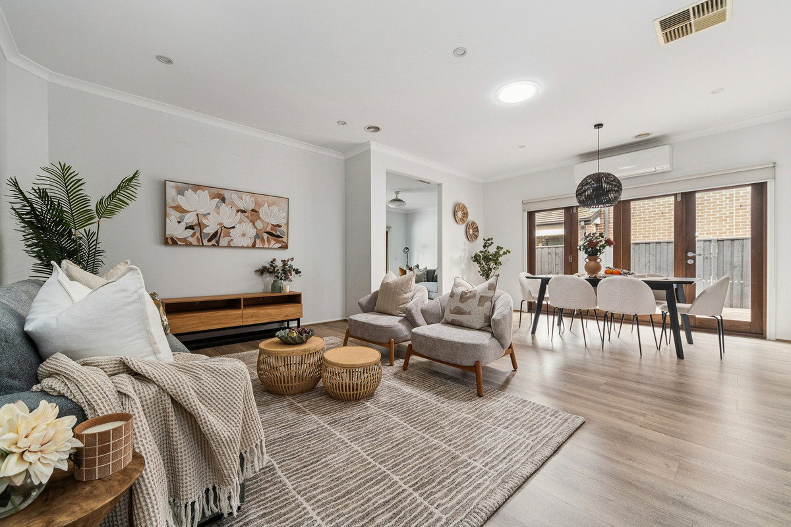
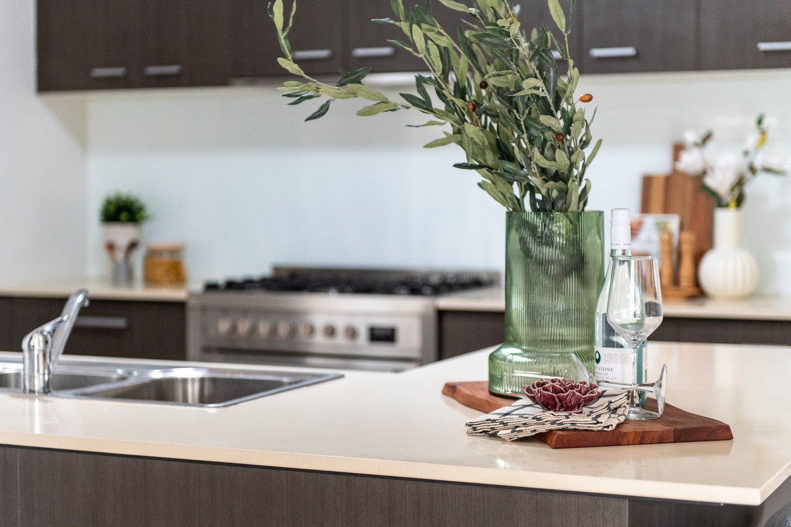
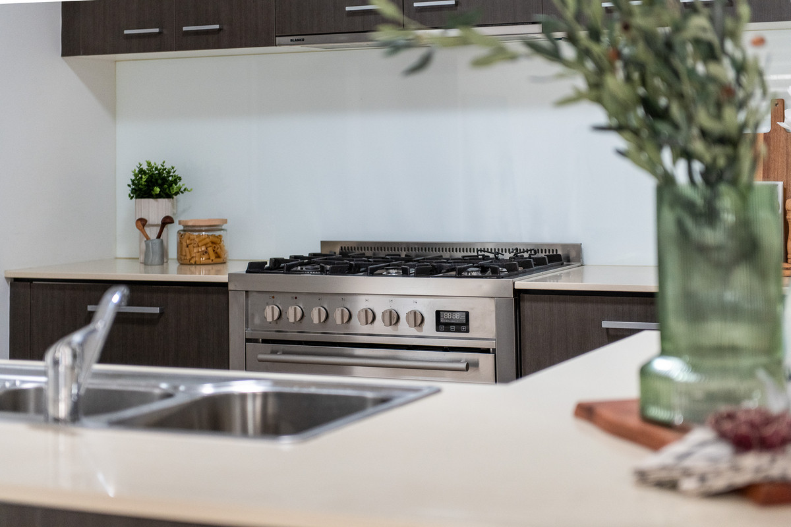
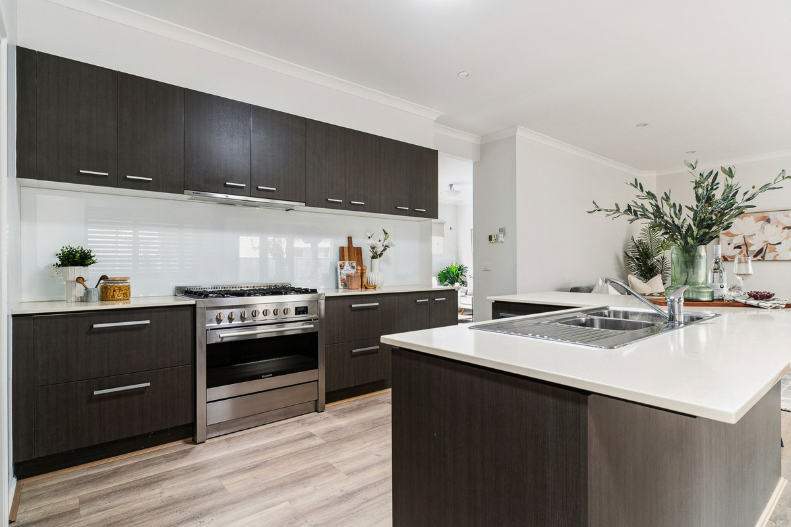
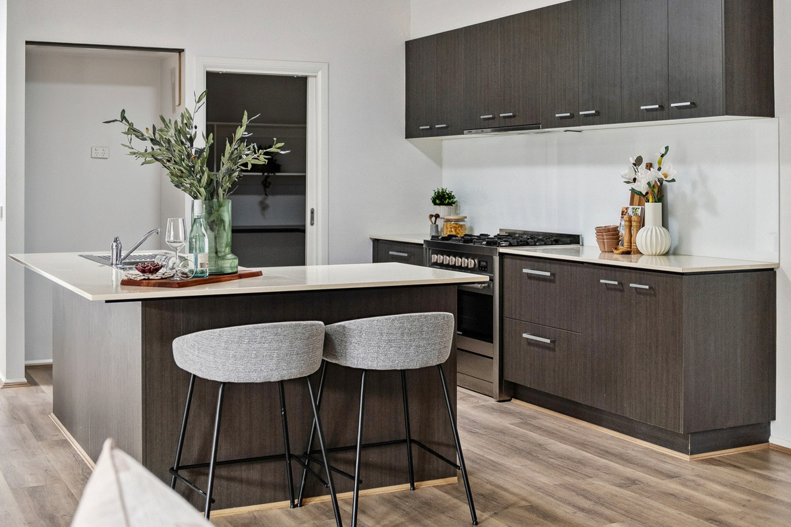
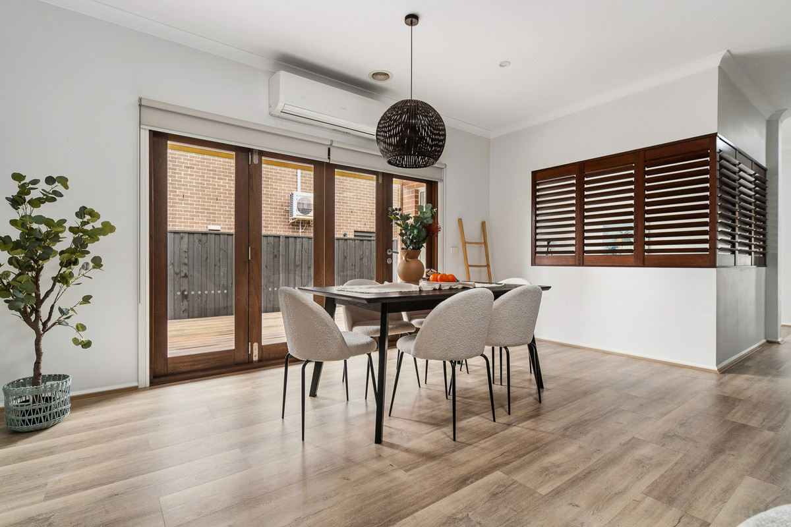
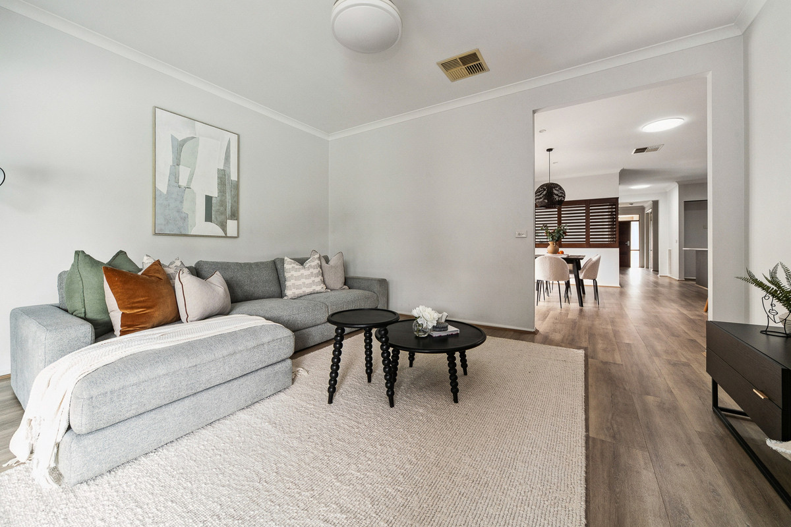
A welcoming formal lounge introduces the home before giving way to an expansive open-plan family and dining domain, where everyday living naturally centres around a beautifully appointed stone kitchen. Complete with a generous island bench, 900mm gas cooking, walk-in pantry and dishwasher, it’s a space designed as much for entertaining as it is for bringing the family together.
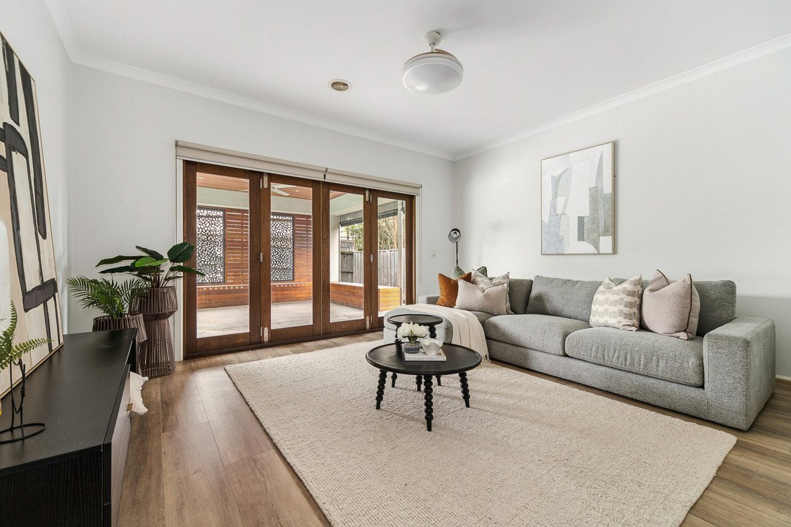
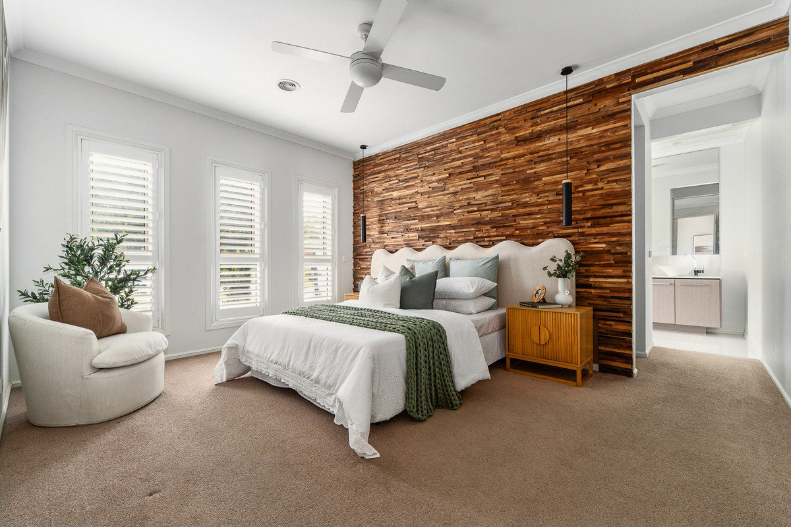
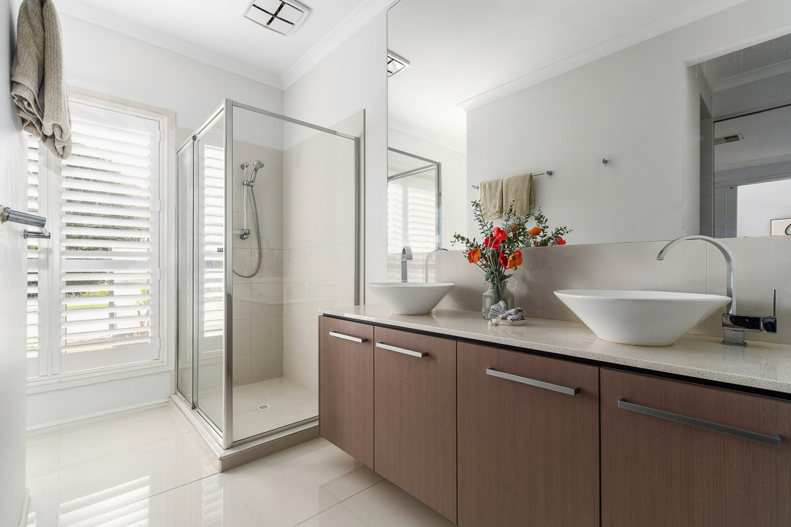
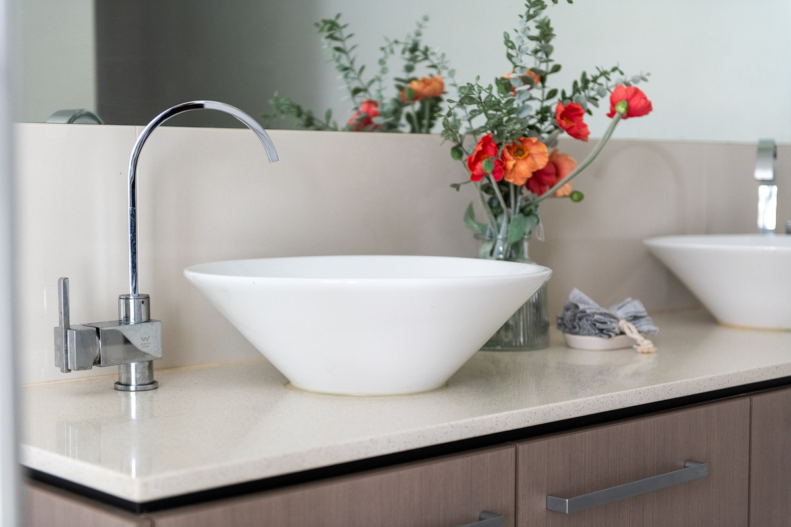
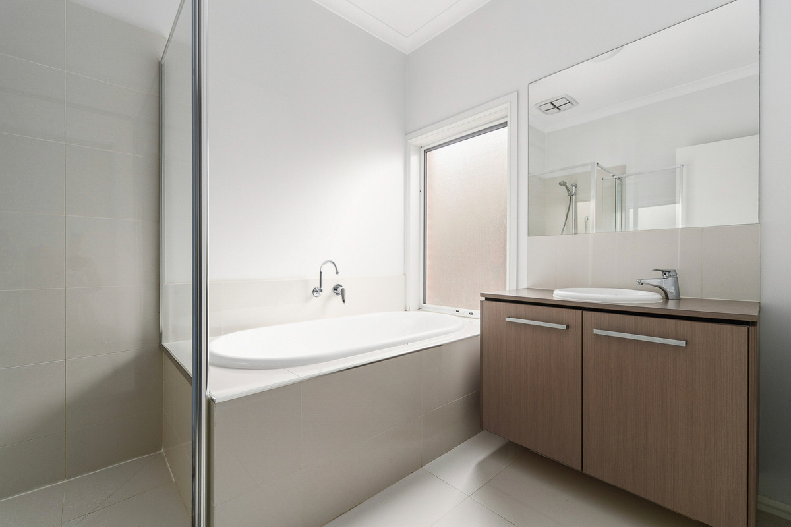
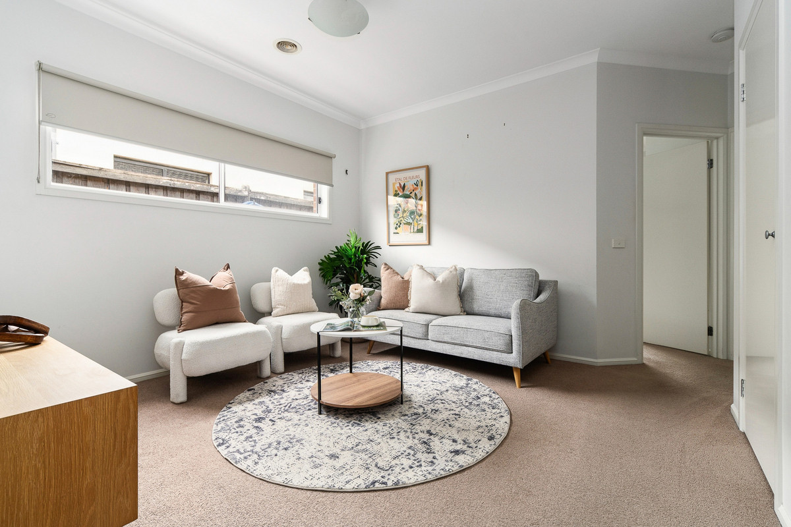
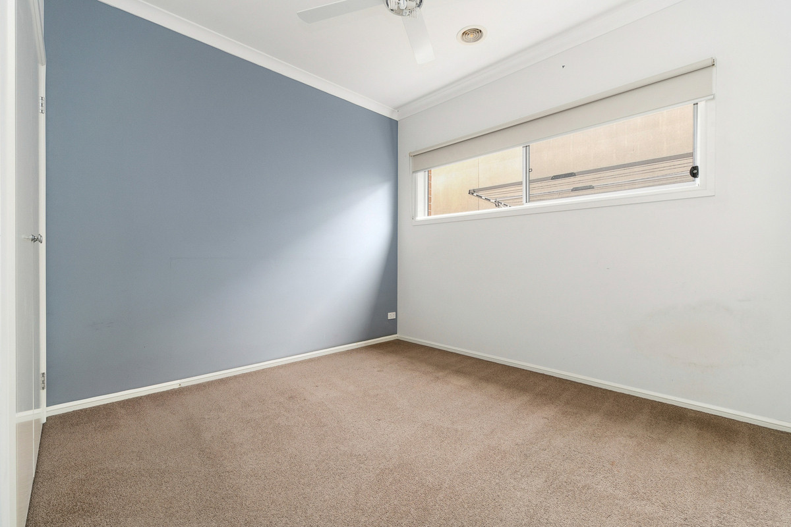
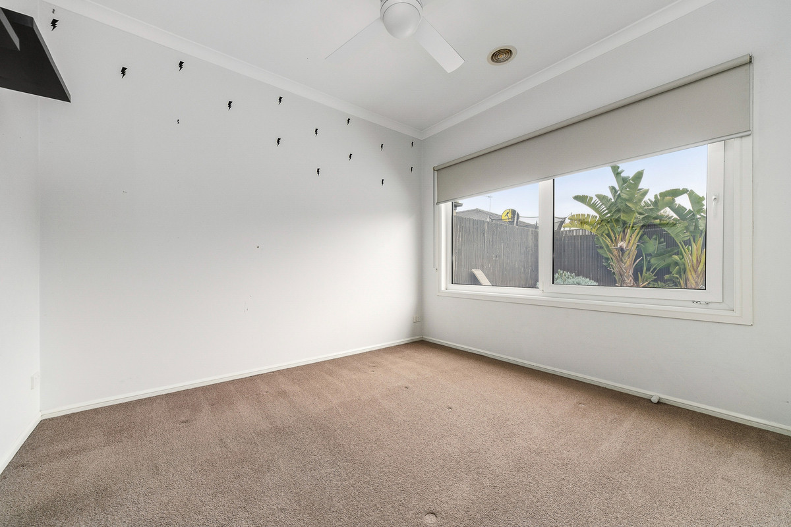
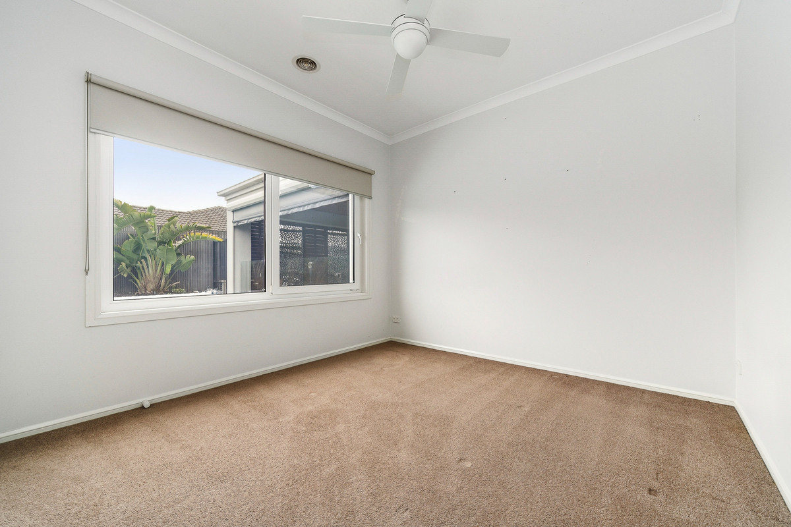
The intelligently planned layout offers four distinct living zones, allowing everyone to enjoy their own space without compromise. A privately positioned master suite enjoys dual walk-in robes and a twin-vanity ensuite, while the remaining three bedrooms occupy their own dedicated wing alongside a central bathroom, separate toilet and children’s retreat. A rear rumpus extends the versatility even further, creating the perfect games room, media room or quiet escape.
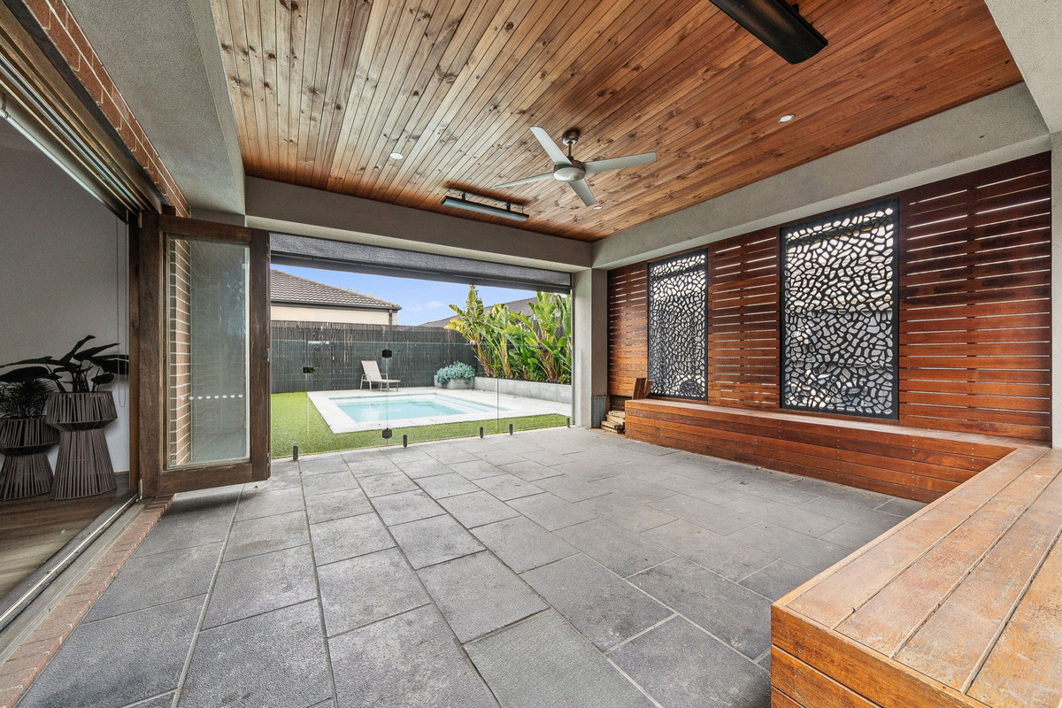
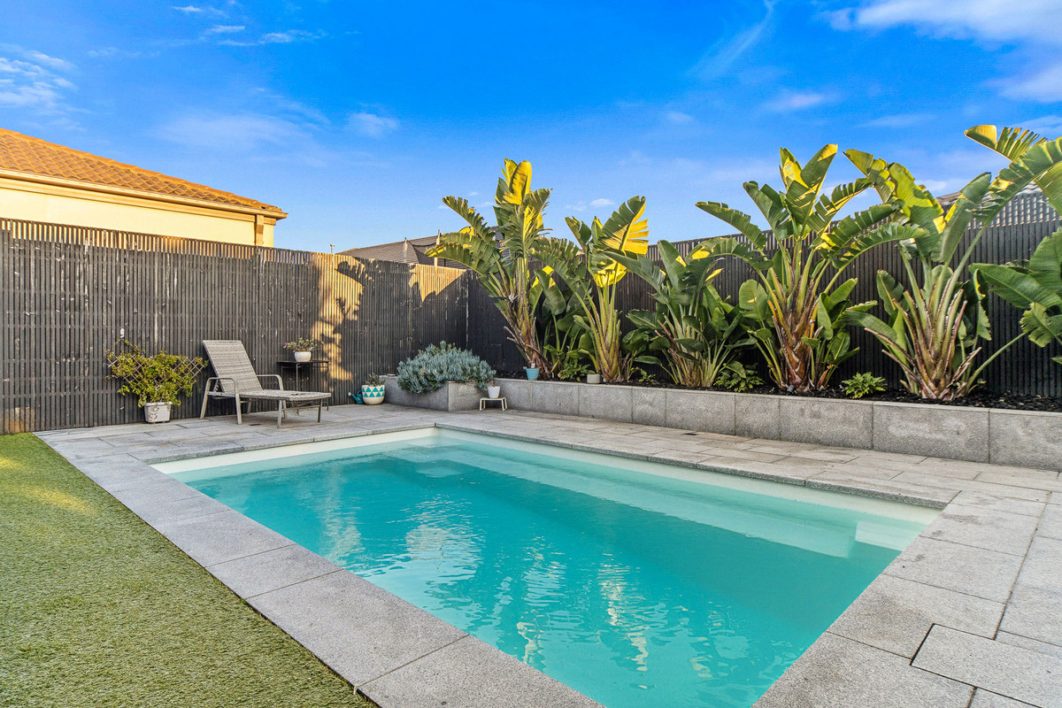
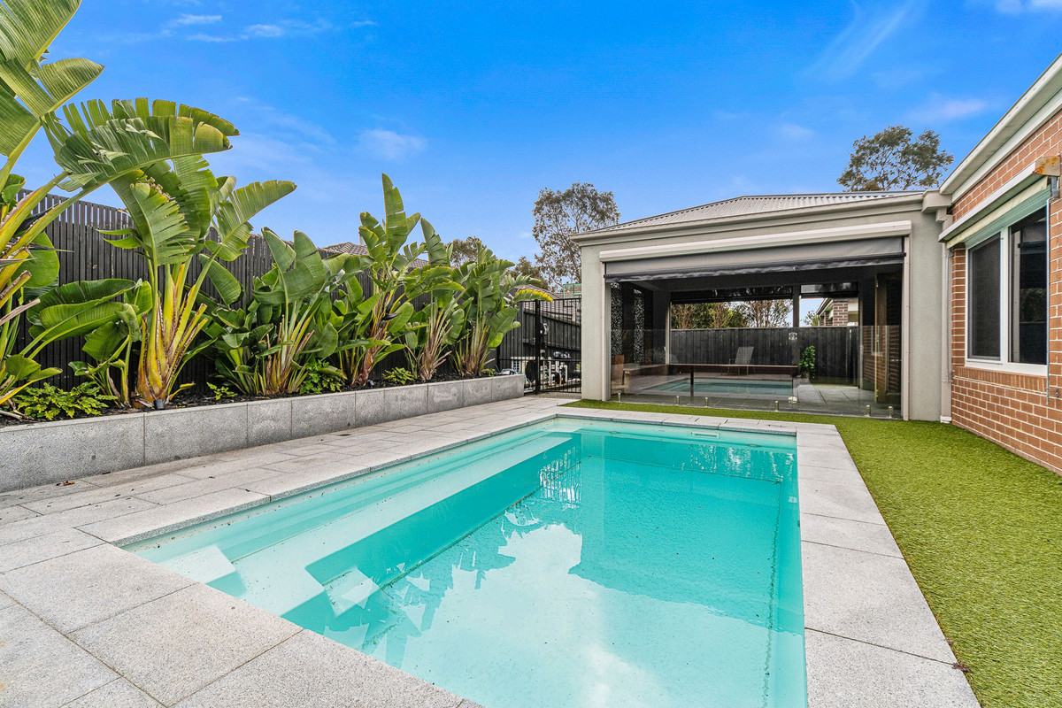
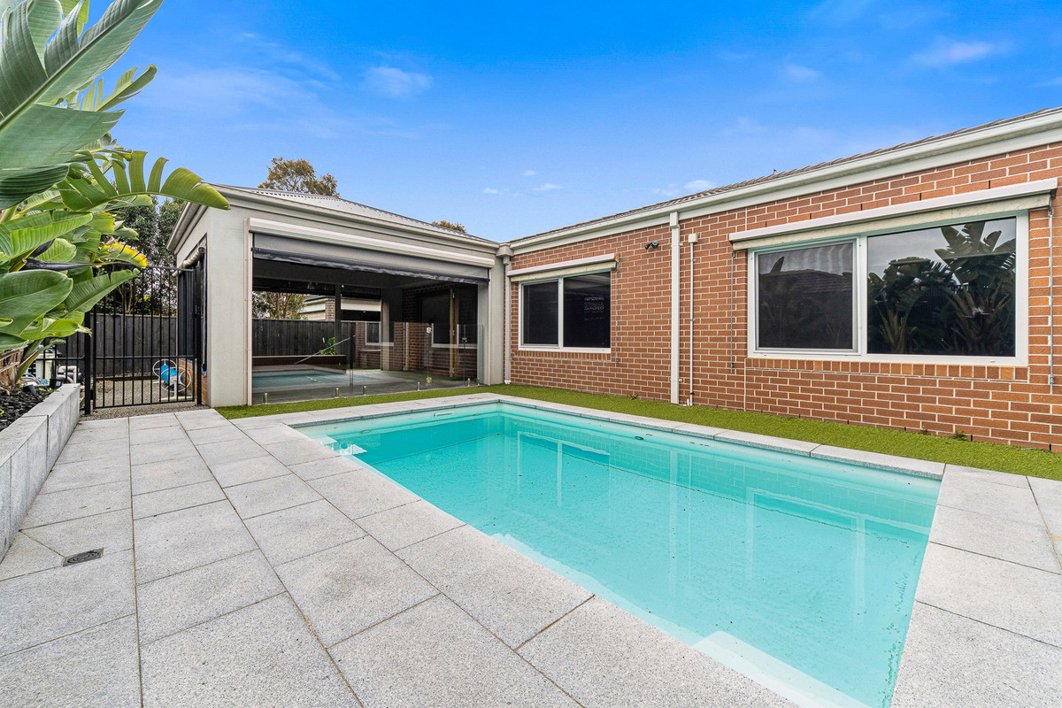
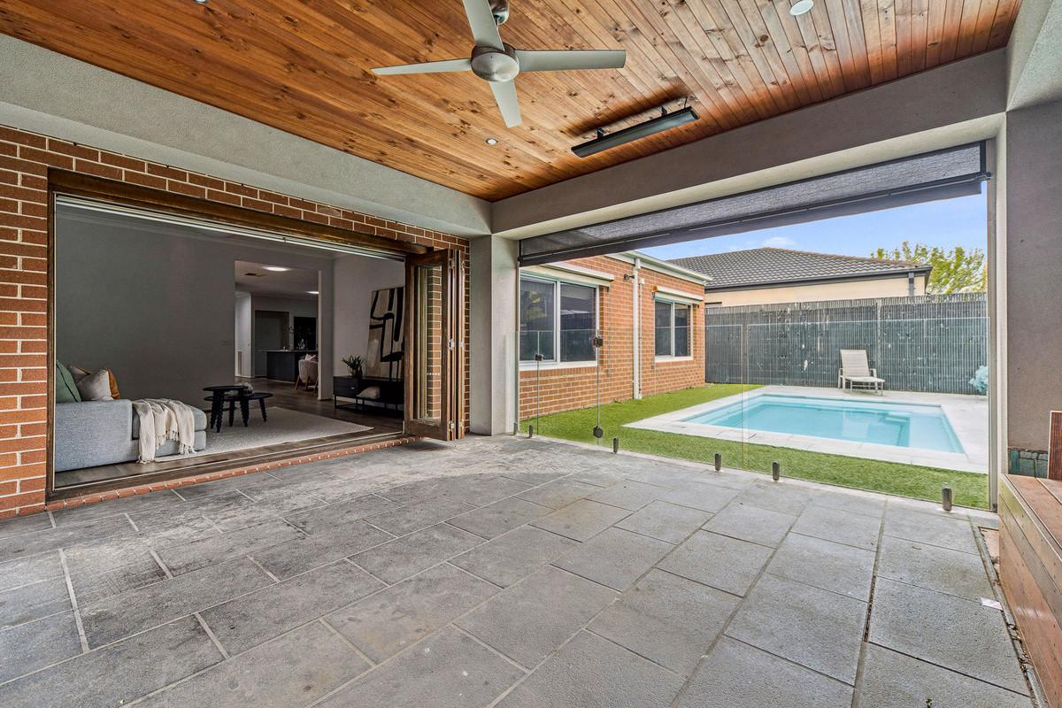
Designed to make entertaining effortless, bi-fold doors open to a covered alfresco complete with built-in seating, heat strip heating and ceiling fan, overlooking a private pool that creates a true resort-style backdrop. A second deck flowing directly from the main living area provides yet another inviting place to unwind or gather with family and friends.
Finished with timber hybrid flooring, ducted heating, evaporative cooling, split-system air conditioning and a double remote garage with internal access, this impressive home is positioned moments from Sandhurst Club, local shopping, quality schools, walking trails and convenient freeway access.
Offering an outstanding balance of comfort, functionality and lifestyle, this is a home designed to be enjoyed for years to come.
Property Features
- House
- 4 bed
- 2 bath
- 2 Parking Spaces
- Land is 517 m²
- Floor Area is 218 m²
- 2 Garage