
Grand-Scale Luxury Living with Space, Style & Sophistication
House - Cranbourne South VIC
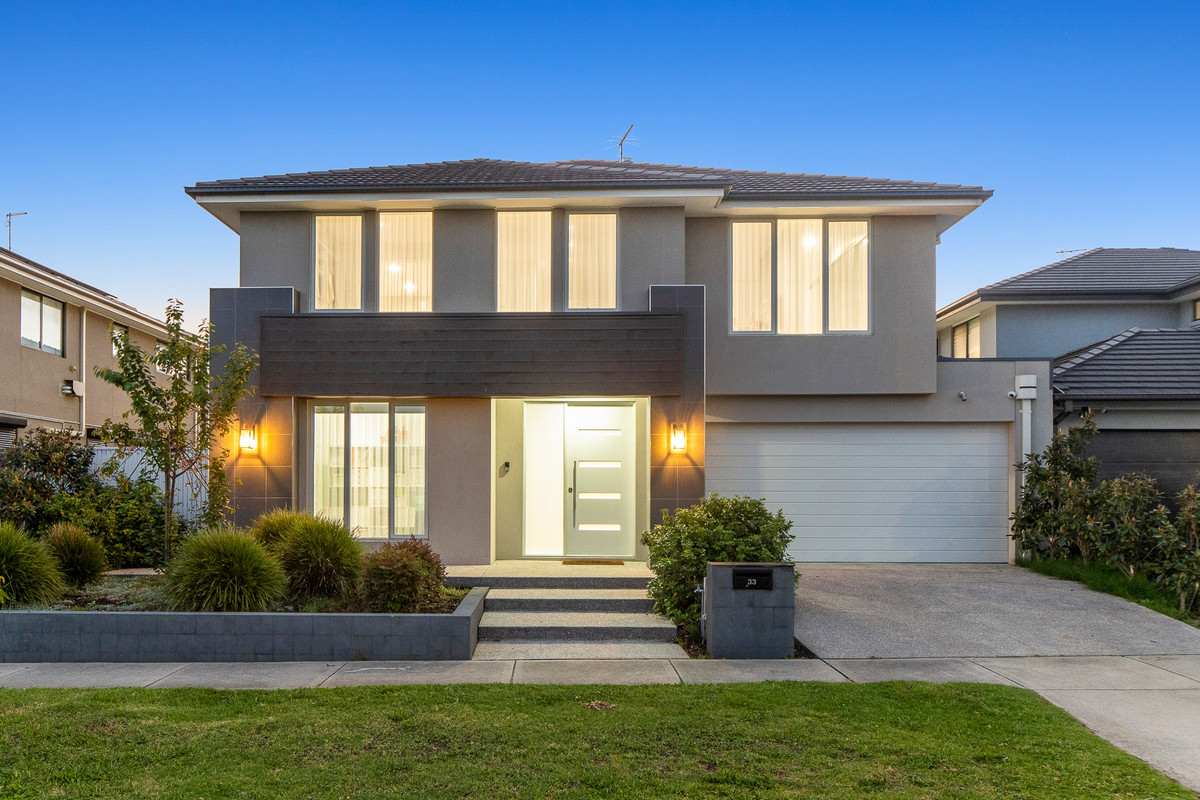
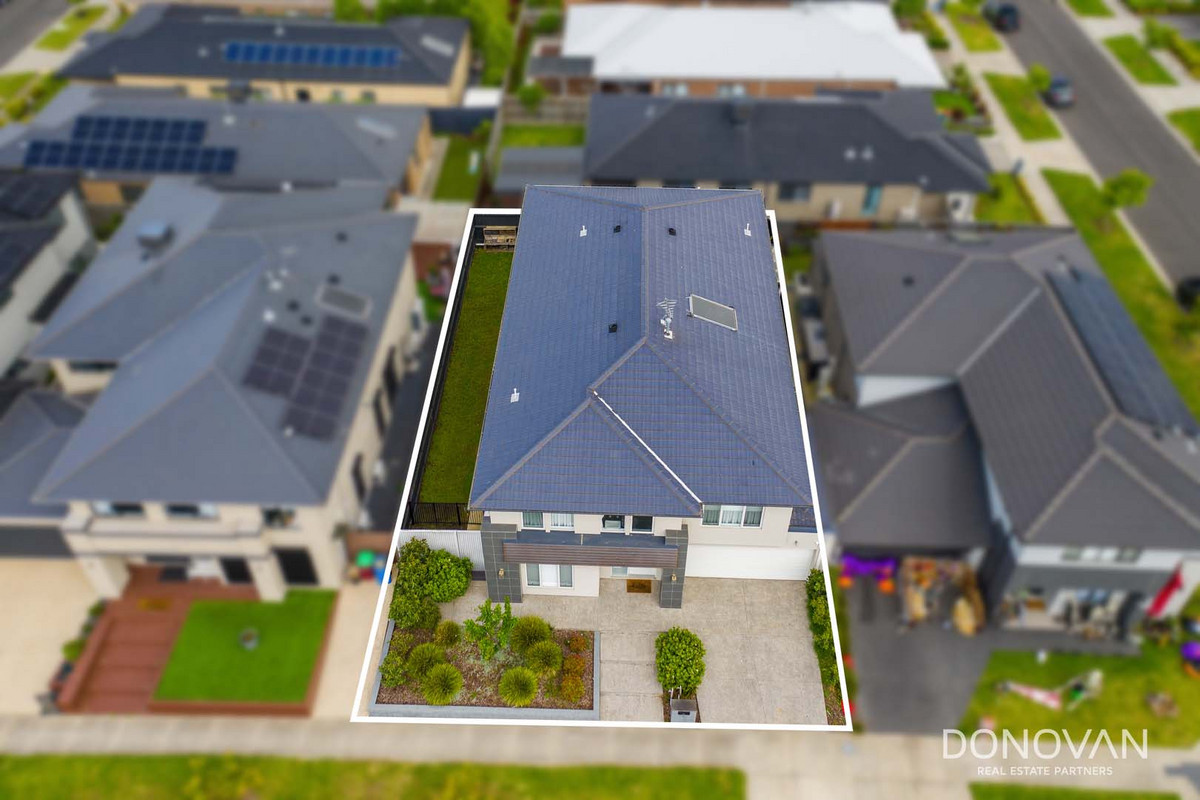
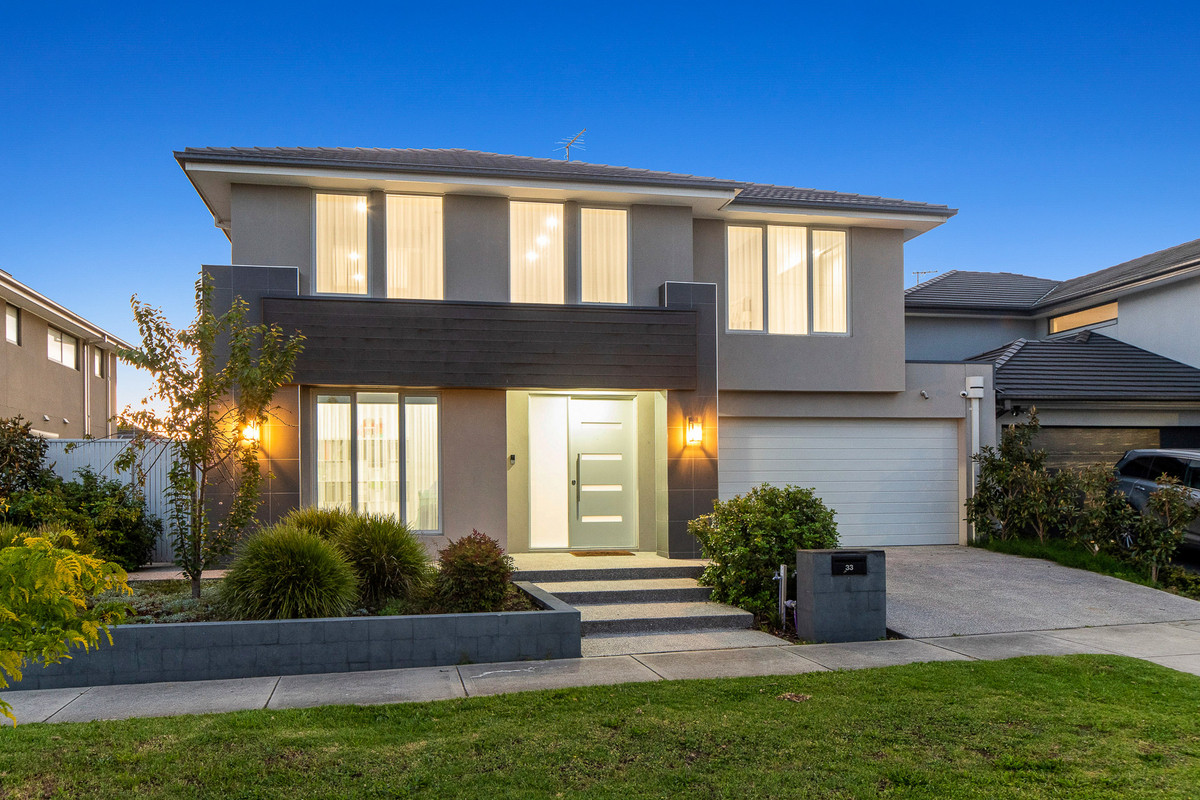
A spectacular statement in contemporary luxury, this exceptional residence delivers an extraordinary combination of space, sophistication and resort-inspired living. Built in 2022 and showcasing an impressive 456m² (approx.) under roofline, this magnificent double-storey home has been thoughtfully designed to accommodate growing families, effortless entertaining and the ultimate modern lifestyle. Positioned in a sought-after Cranbourne South location, every element of this remarkable home has been designed with comfort, versatility and grandeur in mind.
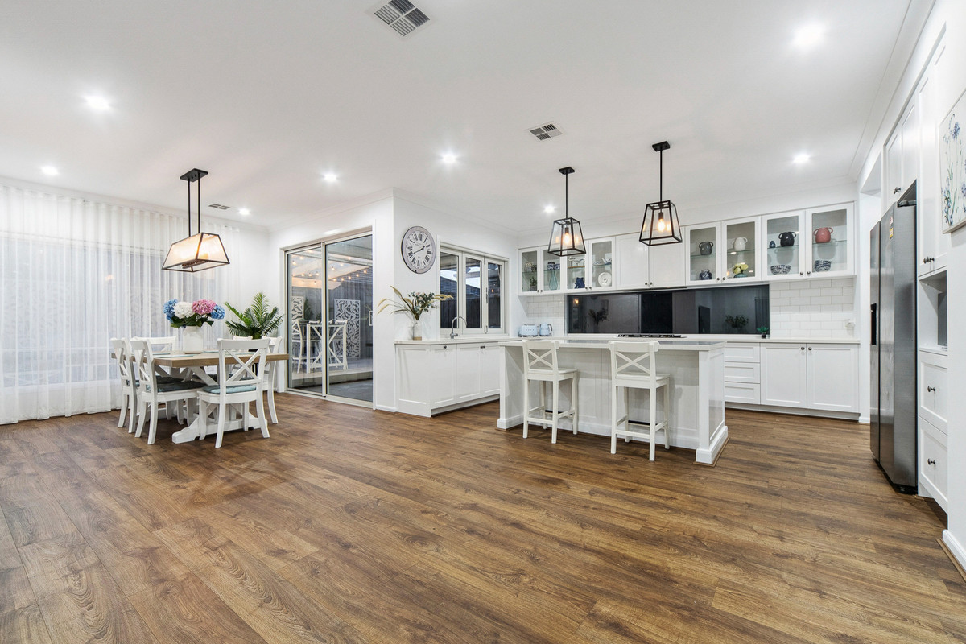
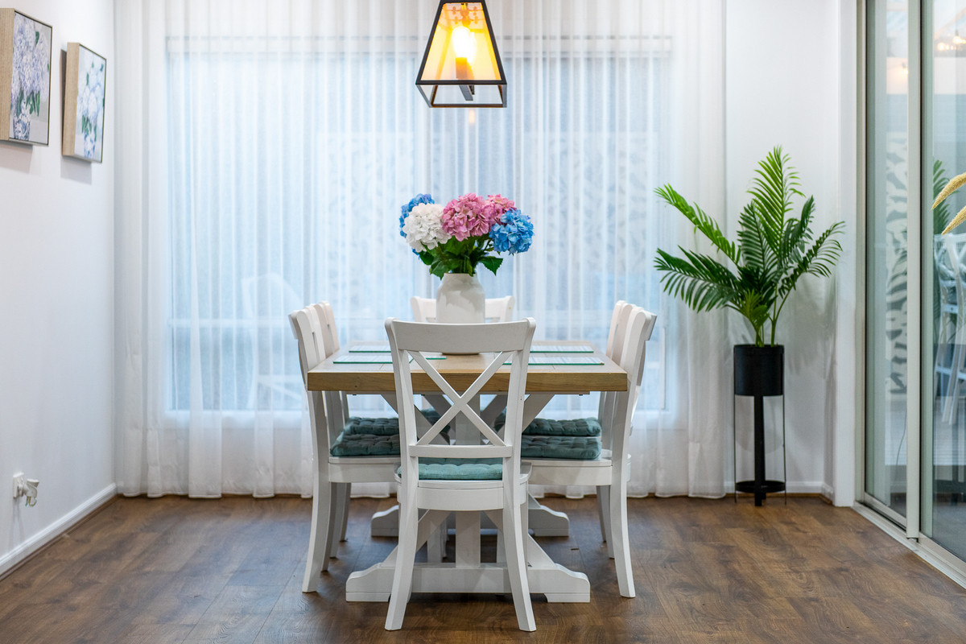
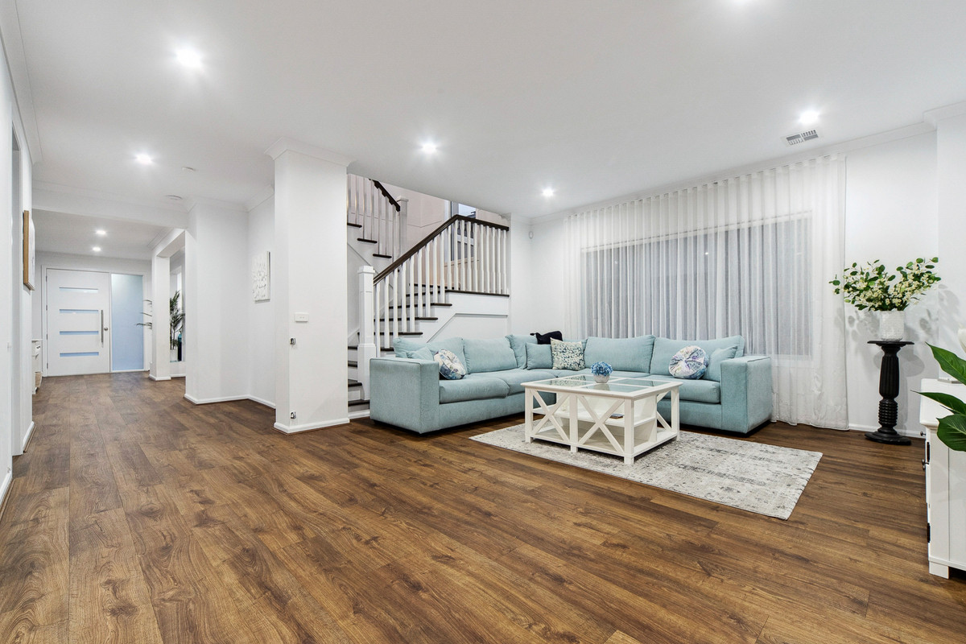
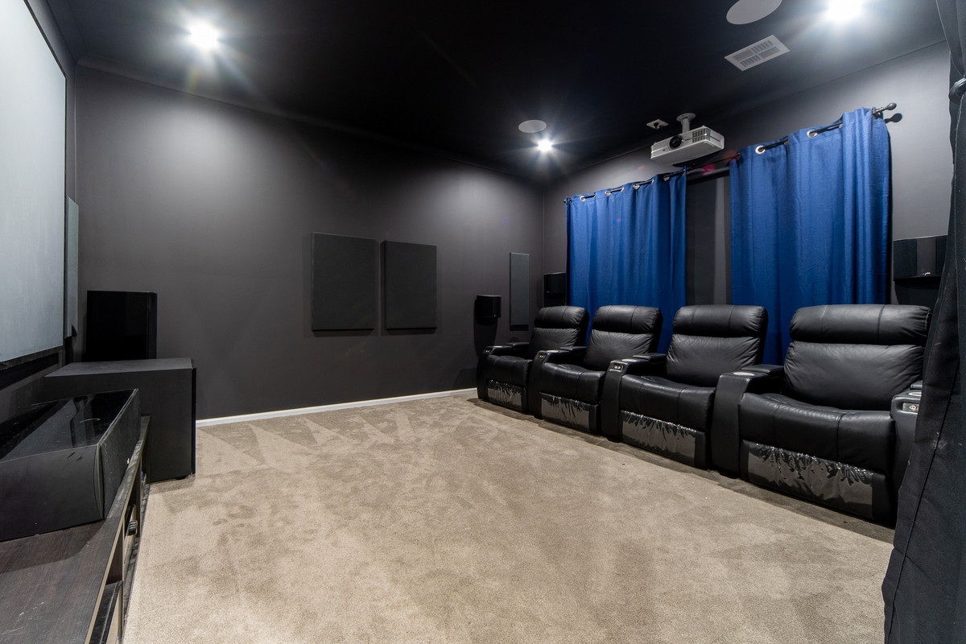
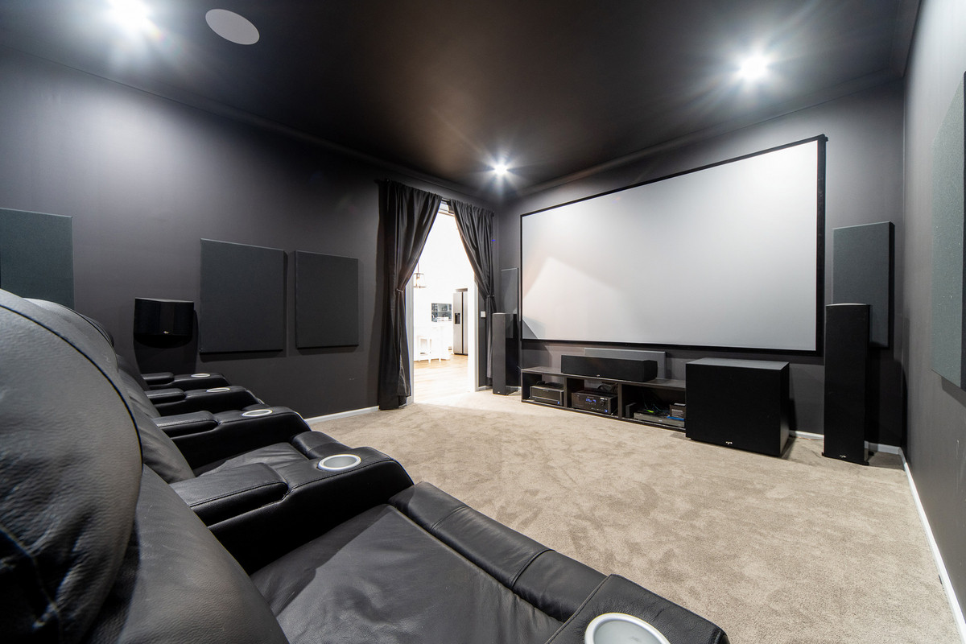
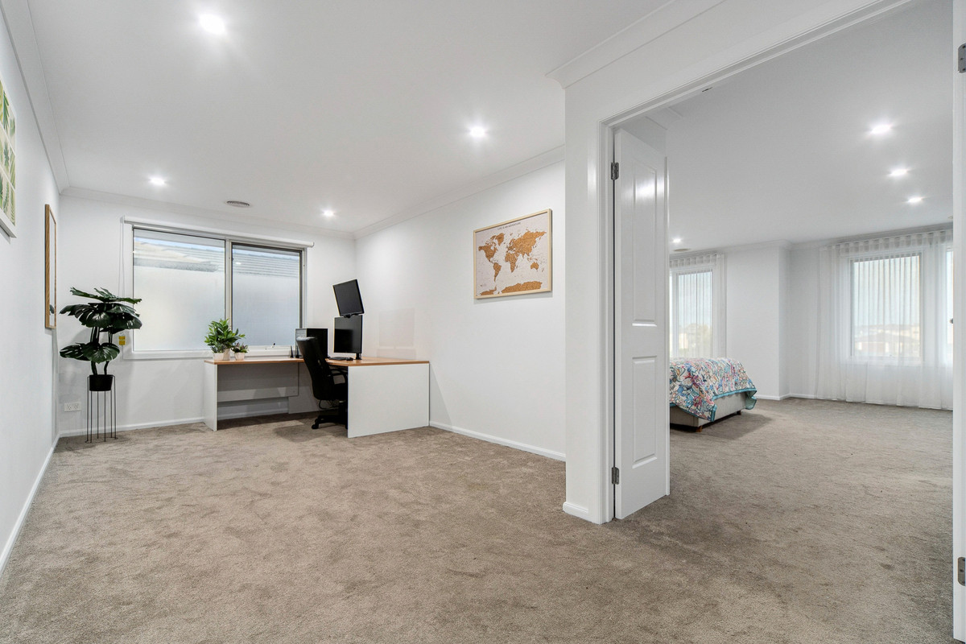
From the moment you step inside, the sheer scale and thoughtful design are immediately apparent. Multiple expansive living zones provide an abundance of space for the entire family, including a formal lounge, dedicated home theatre and a generous open-plan family and dining domain. A separate home office offers the perfect work-from-home environment, while the versatile floorplan ensures everyone can enjoy their own space without compromising on connection.
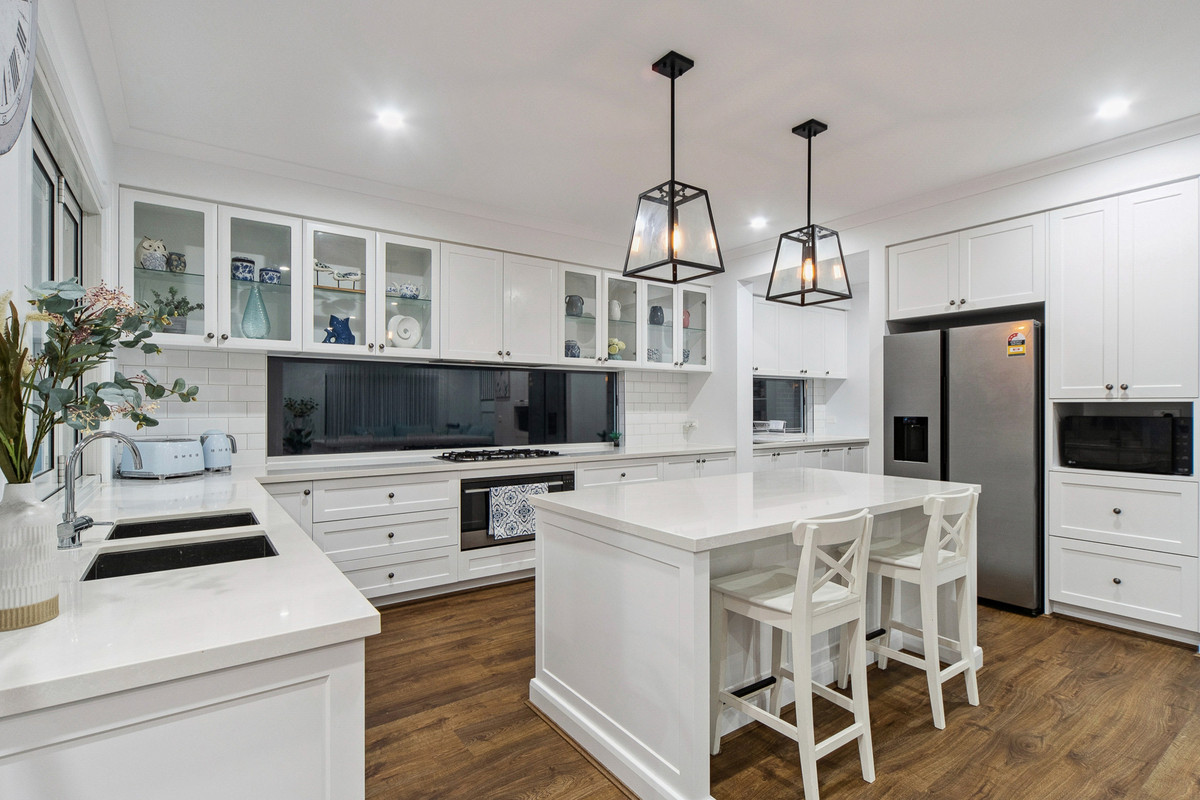
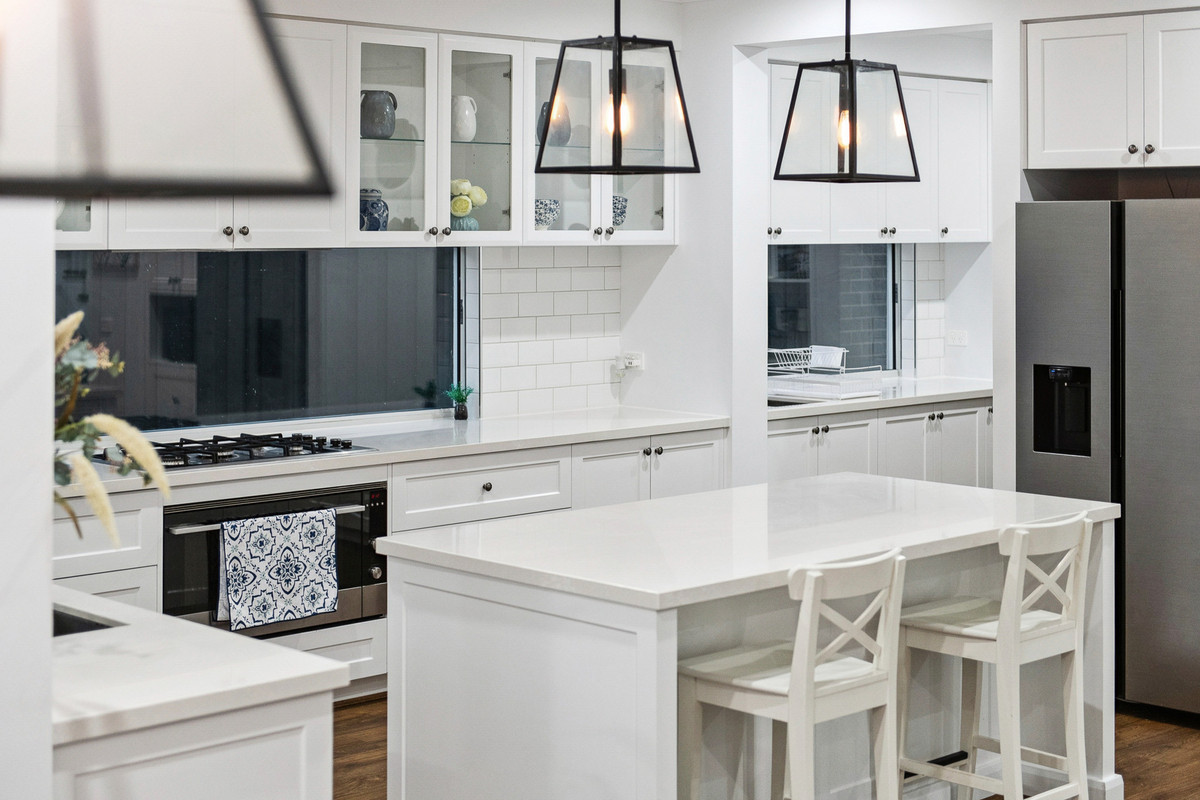
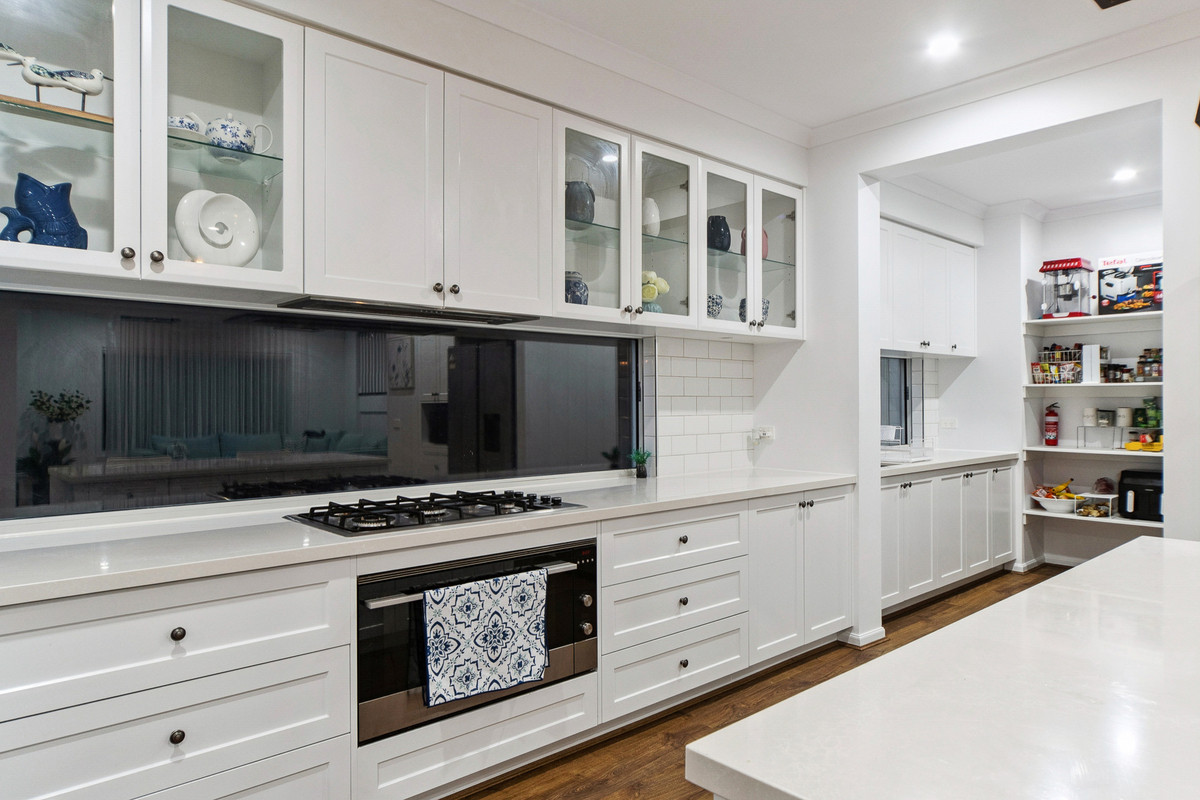
At the heart of the home, the impressive kitchen is perfectly positioned to bring family and friends together. Featuring a substantial island bench with breakfast bar seating, an adjoining butler’s pantry and a practical layout overlooking the main living and dining areas, this beautifully designed space caters effortlessly to everyday family life and larger gatherings alike.
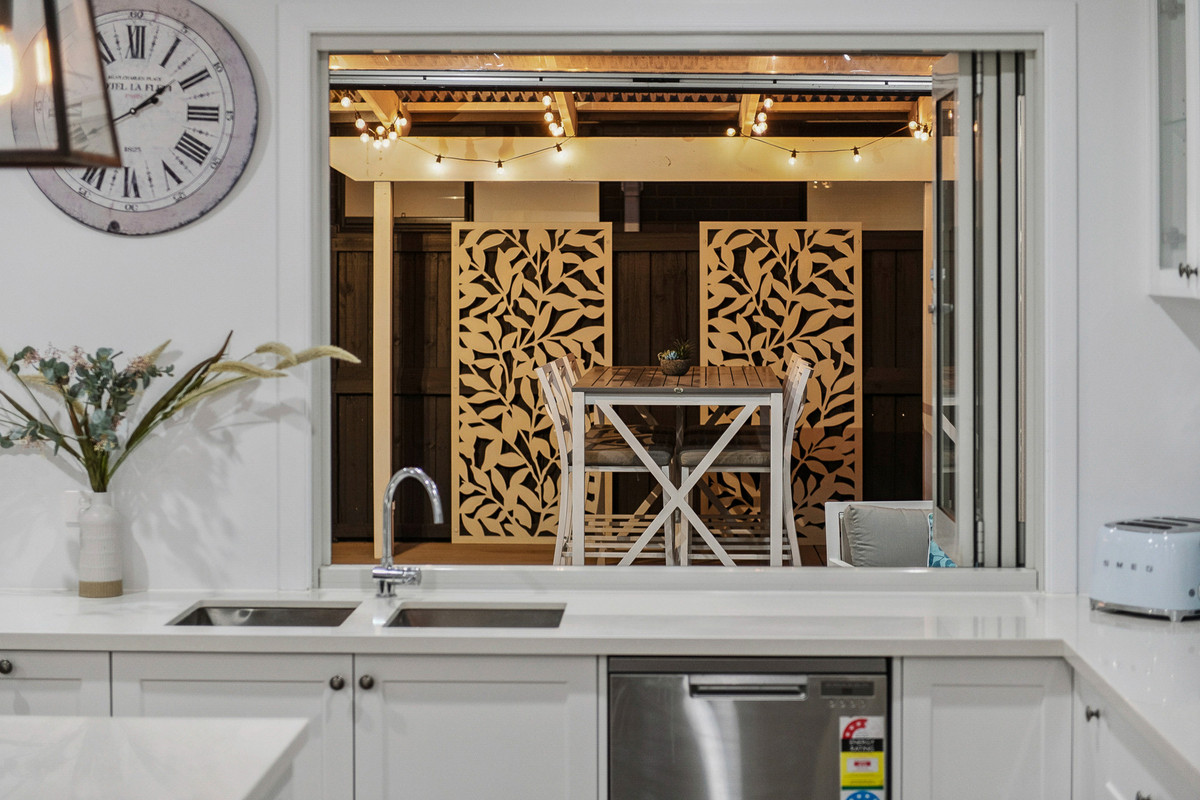
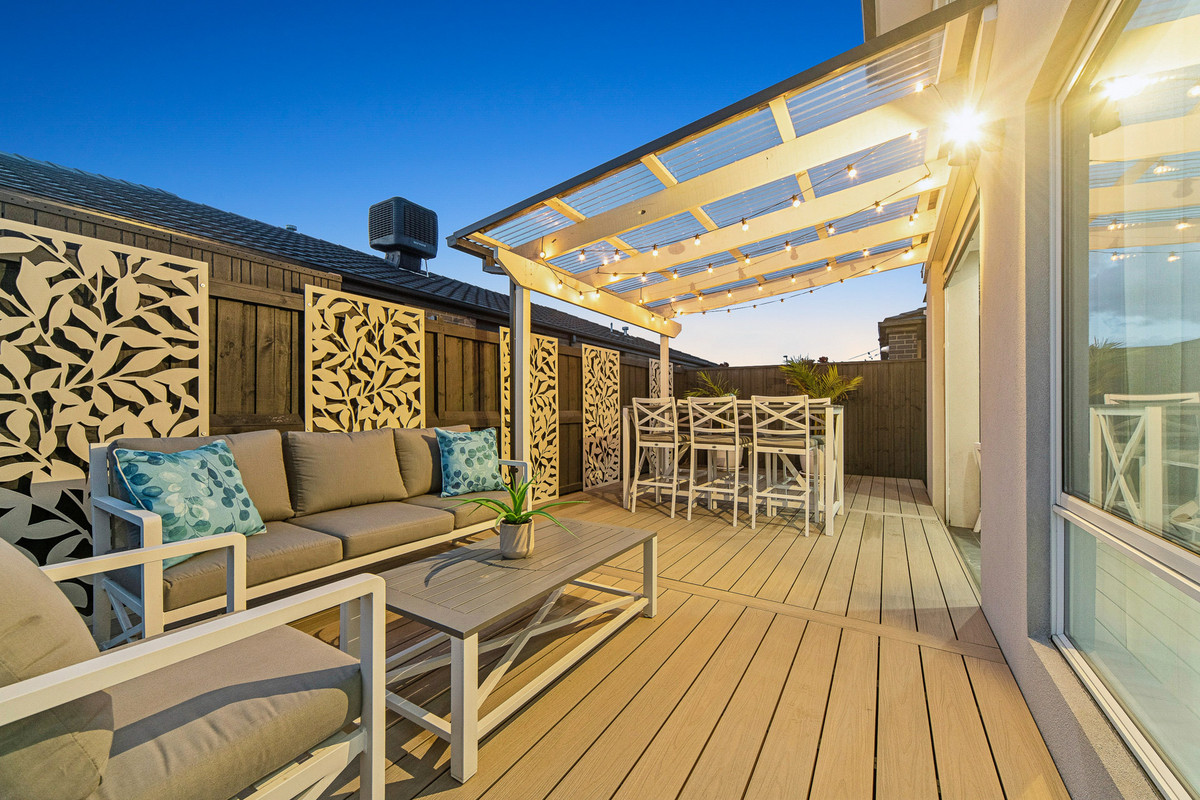
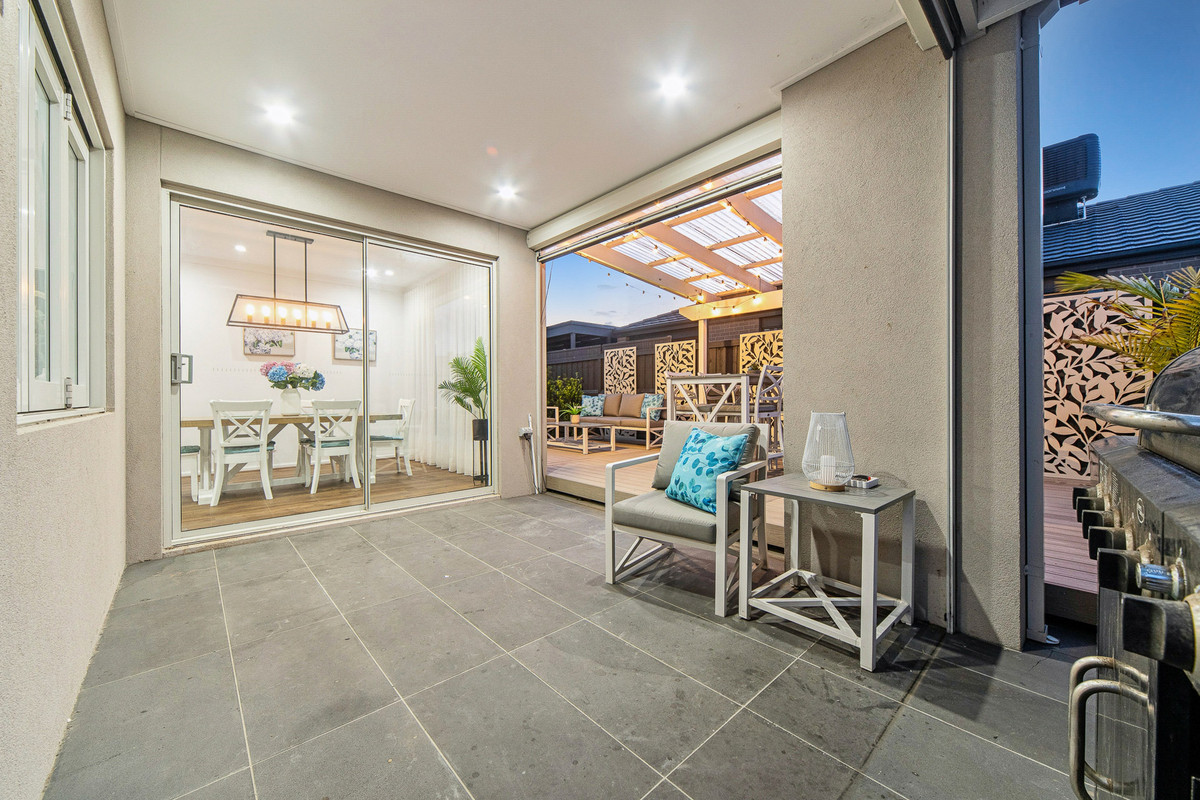
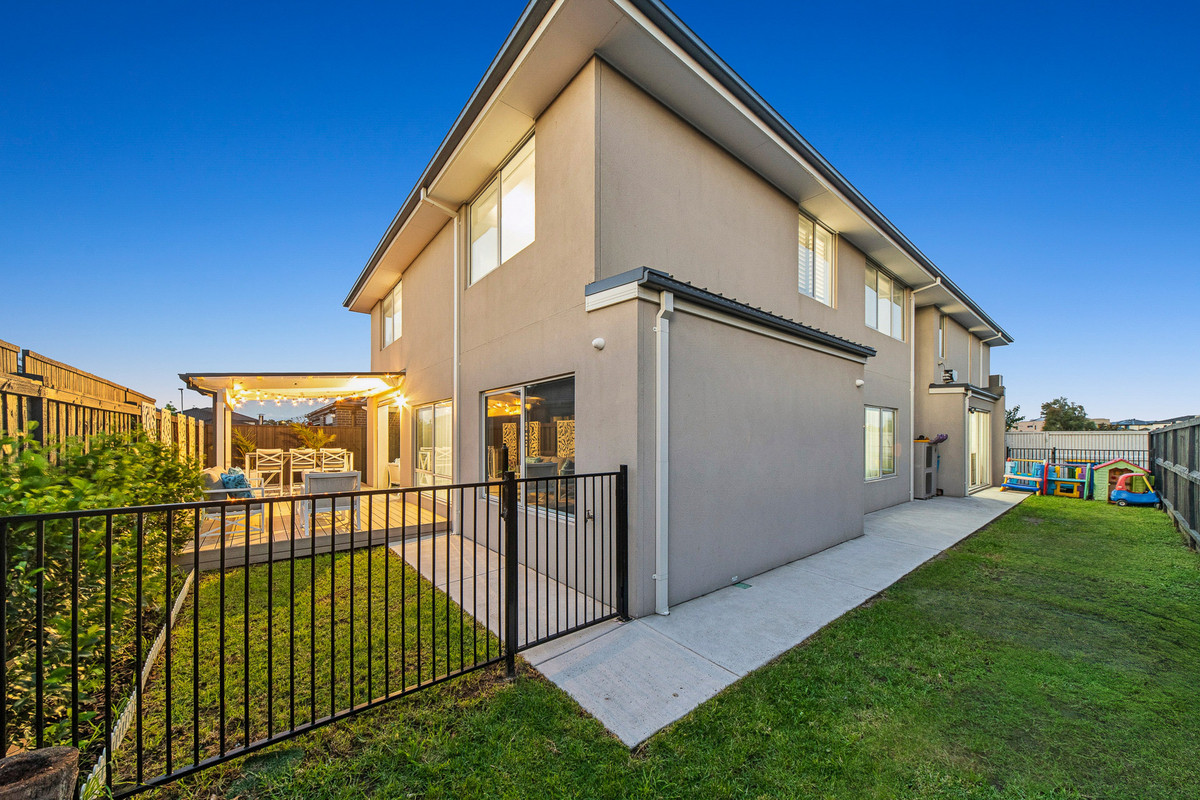
Designed with entertaining in mind, the indoor living spaces extend to an enclosed terrace and covered alfresco area, creating a wonderful setting for year-round enjoyment. Whether hosting family celebrations, entertaining friends or simply relaxing at the end of the day, the seamless connection between indoor and outdoor spaces adds another dimension to this outstanding residence.
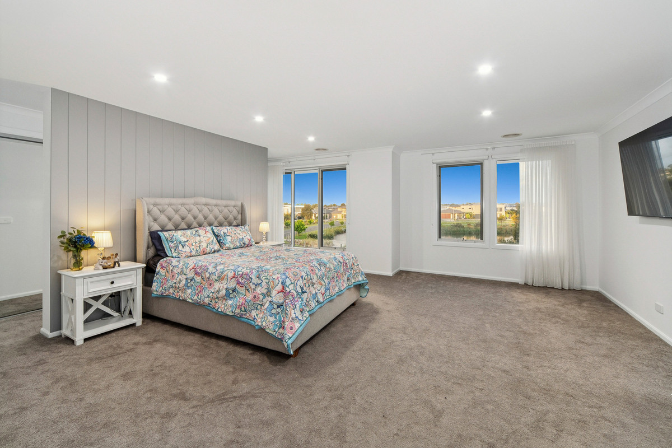
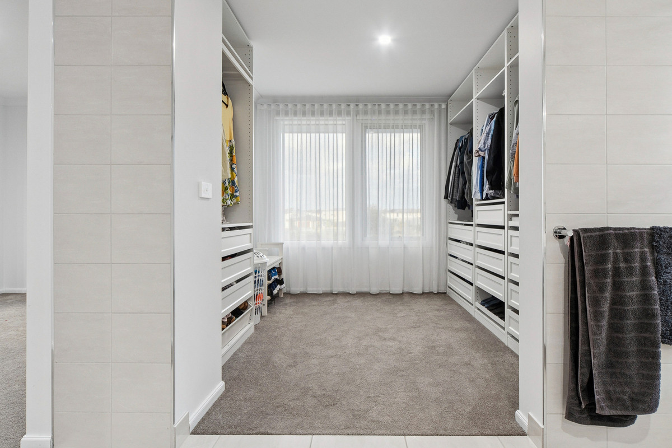
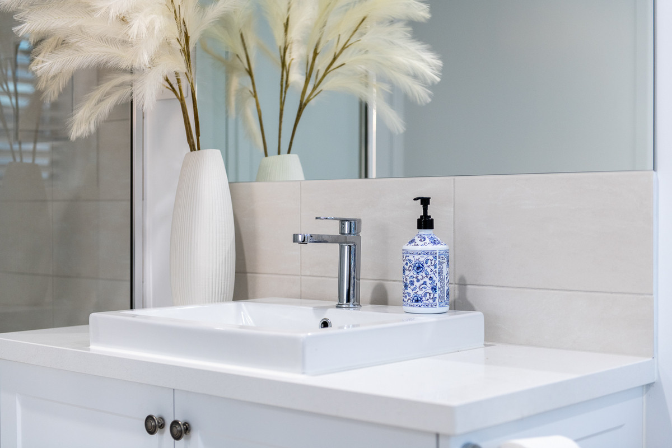
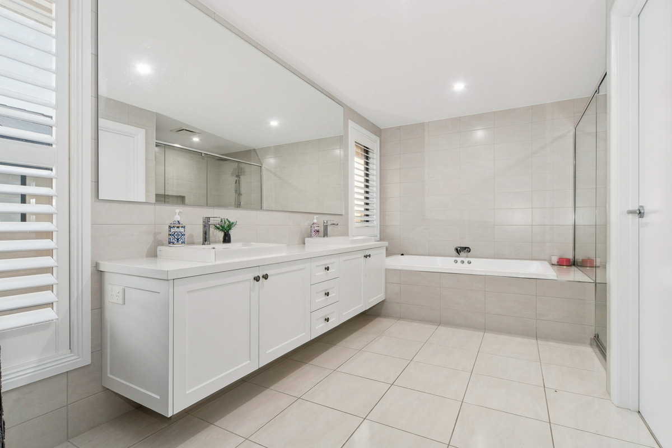
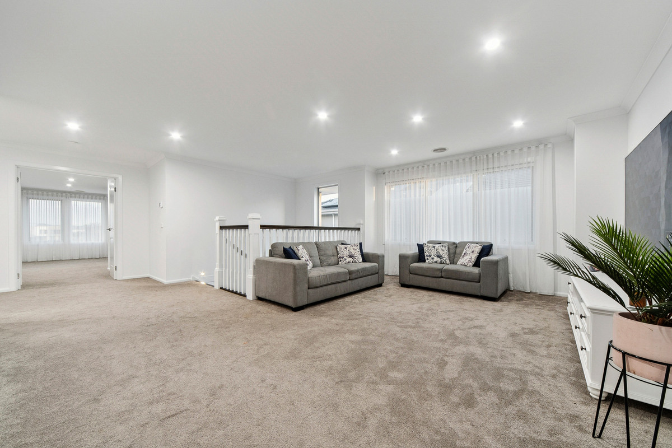
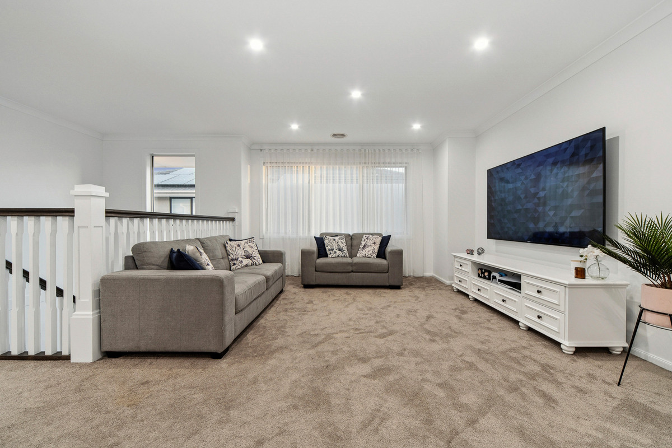
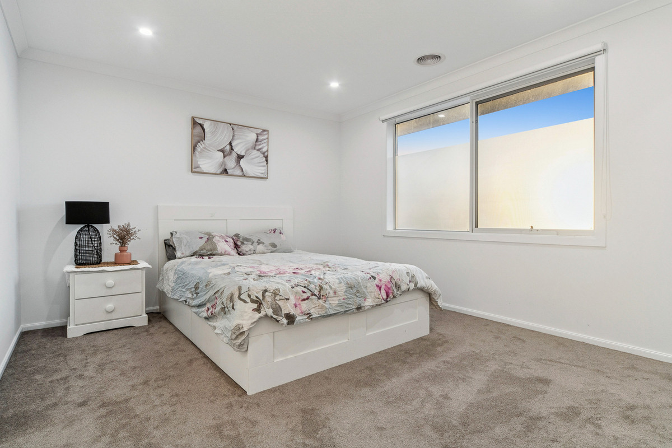
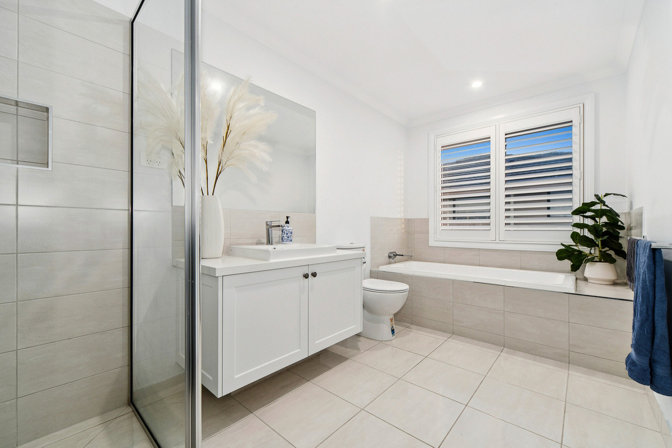
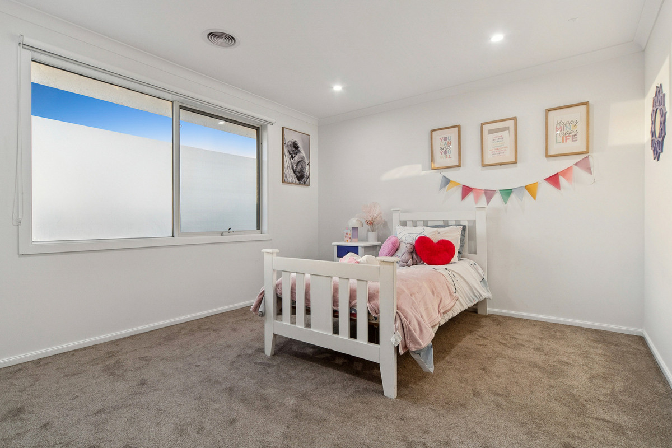
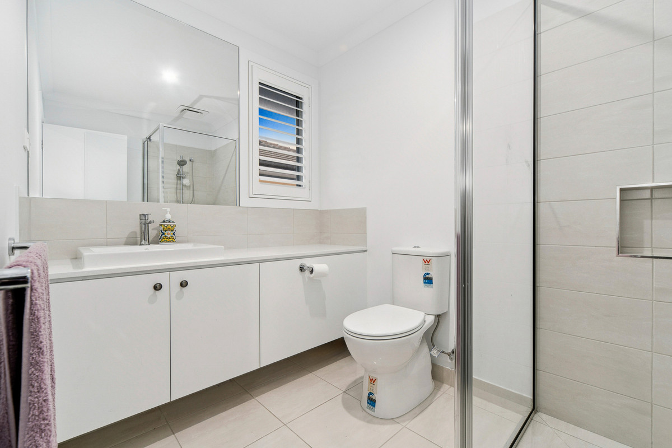
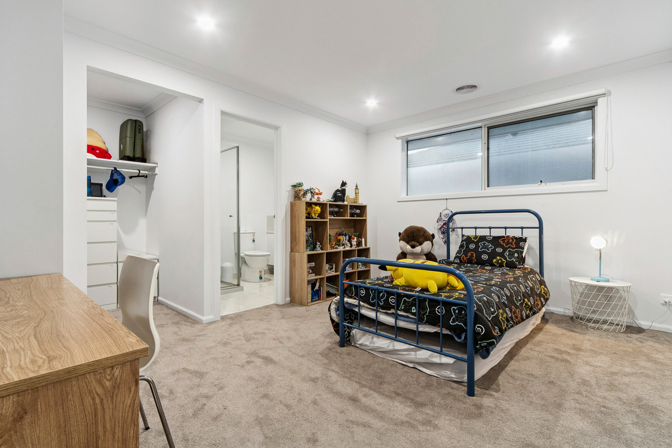
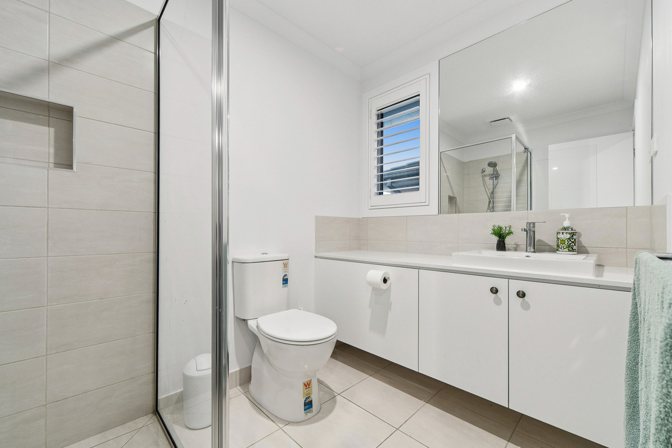
Upstairs, the accommodation is nothing short of impressive. The luxurious master suite offers a private sanctuary of exceptional proportions, complete with two walk-in robes and a spacious ensuite featuring a spa bath. Three additional generously sized bedrooms each enjoy access to their own ensuite facilities, providing an outstanding level of privacy and convenience for family members and guests. A versatile fifth bedroom or study and an additional upstairs living area complete this thoughtfully designed level, offering flexibility for growing or multigenerational families.
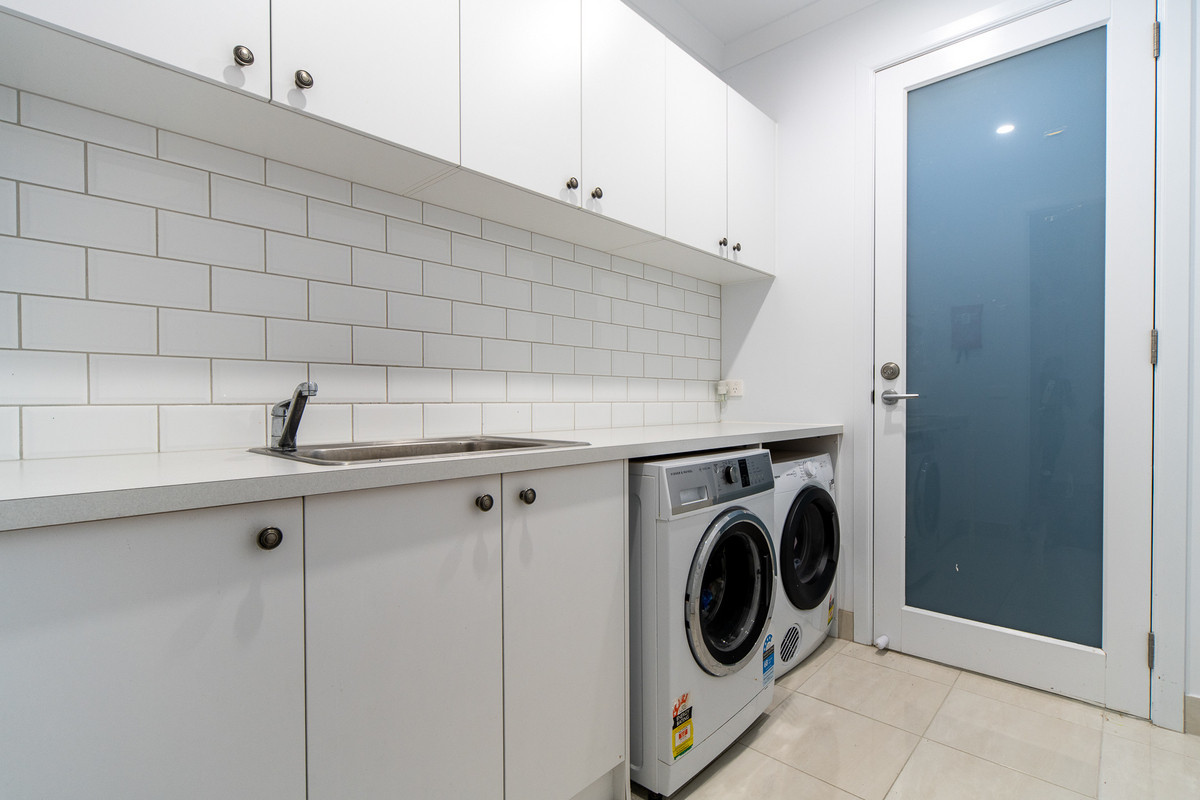
Further enhancing the home’s appeal is a double garage with internal access, a well-appointed laundry, additional powder room and an abundance of functional living space across both levels.
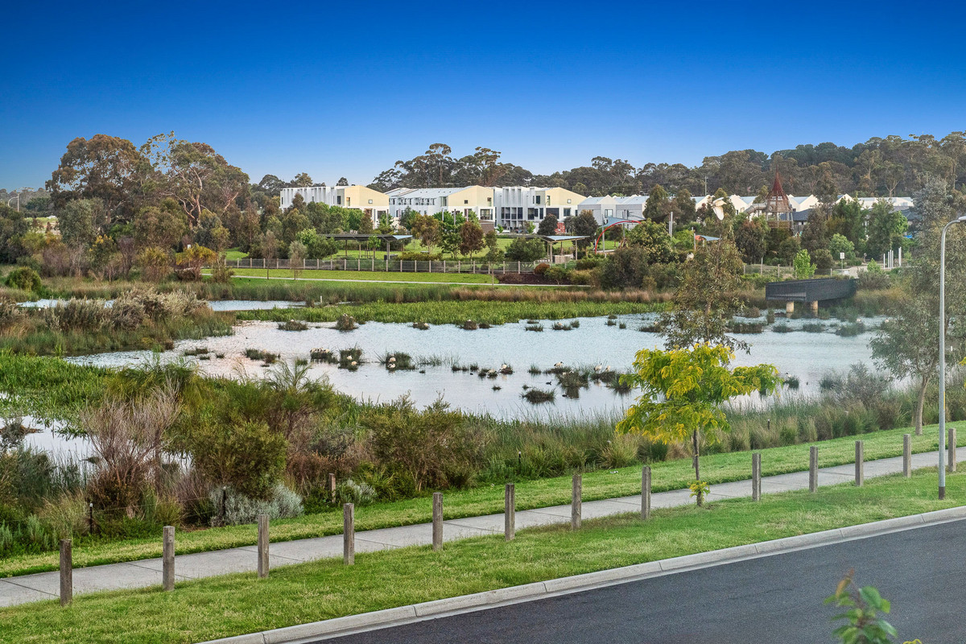
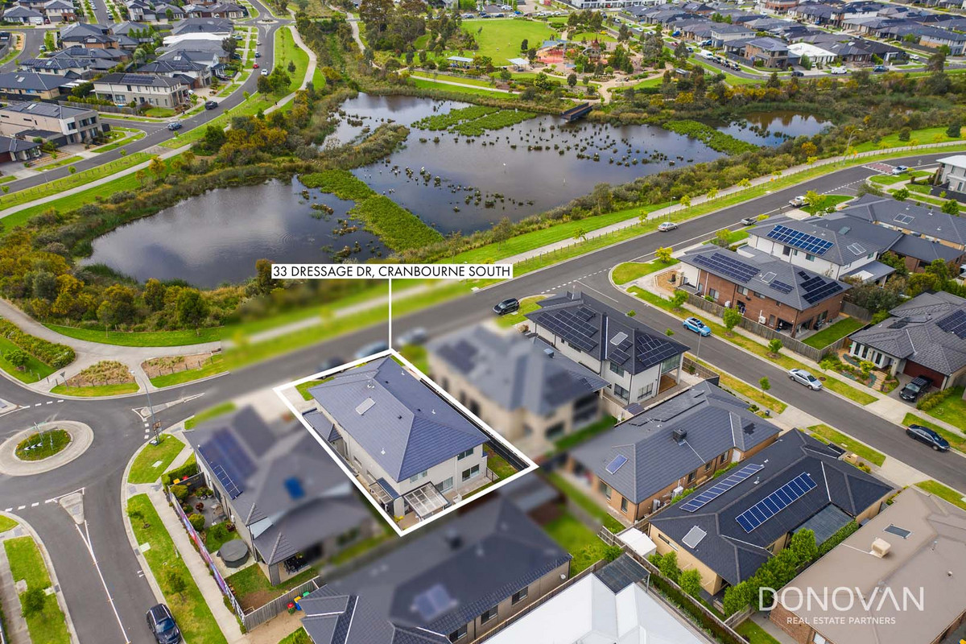
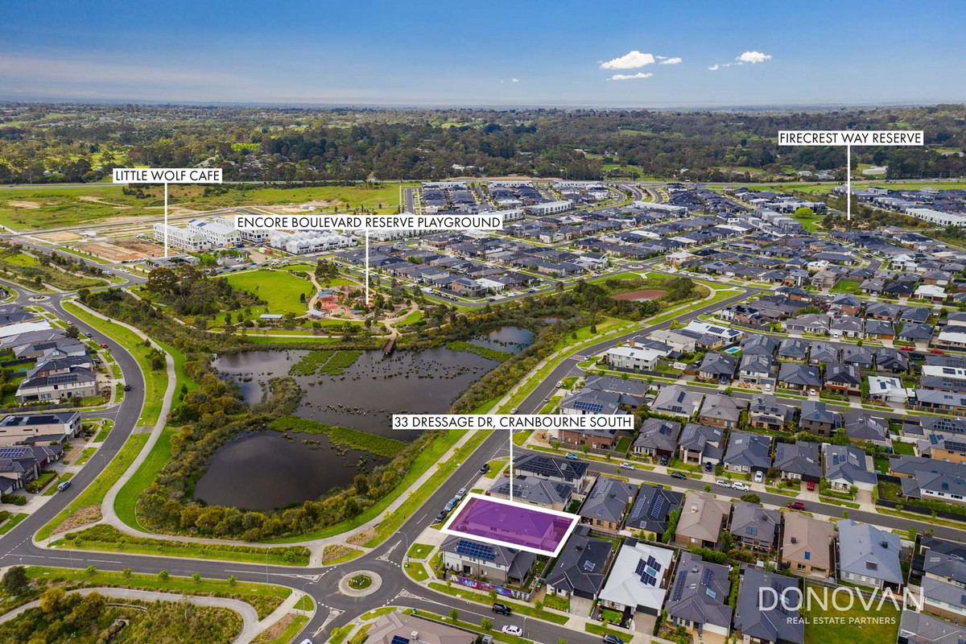
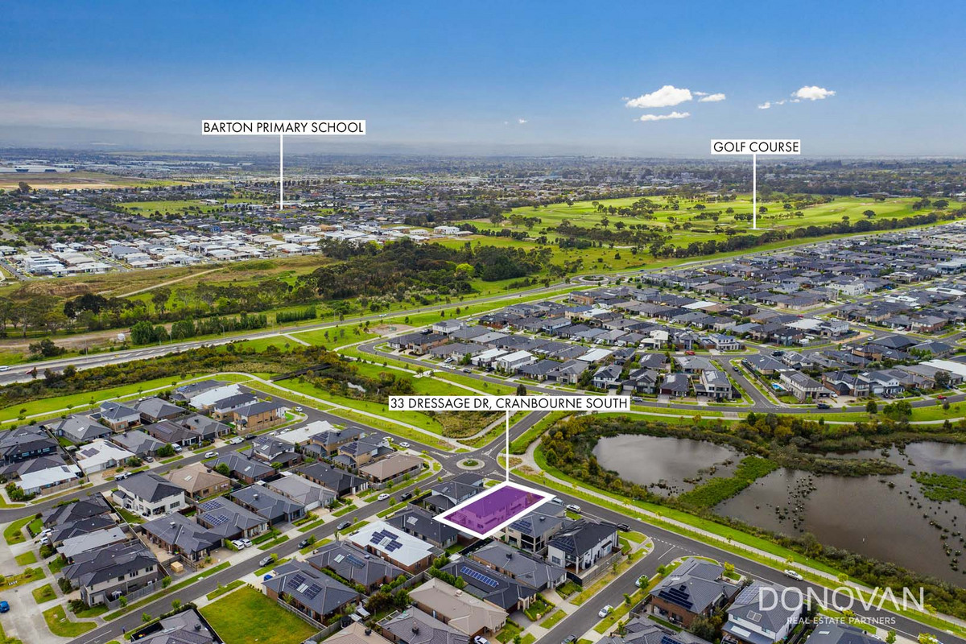
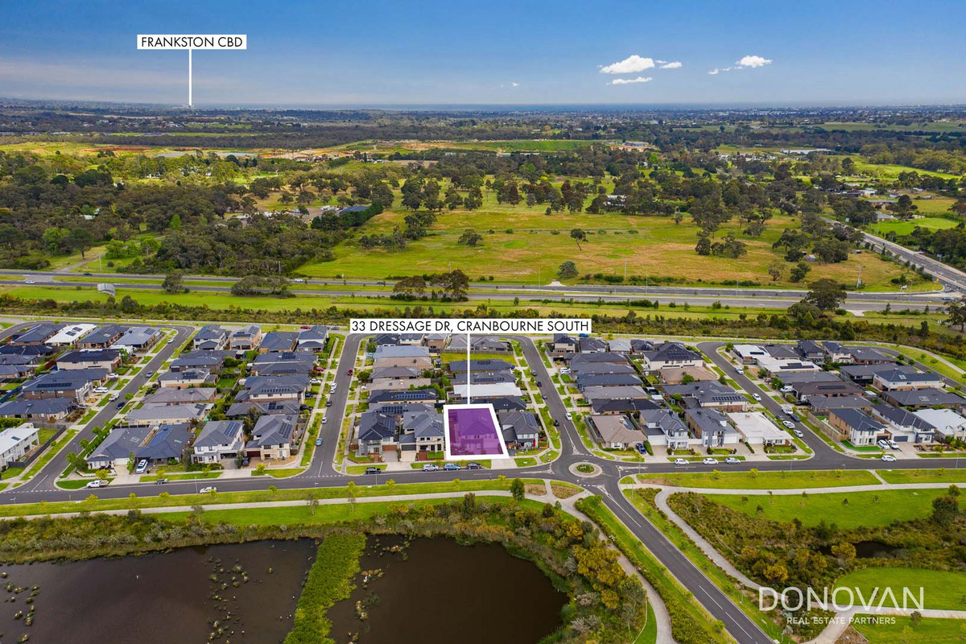
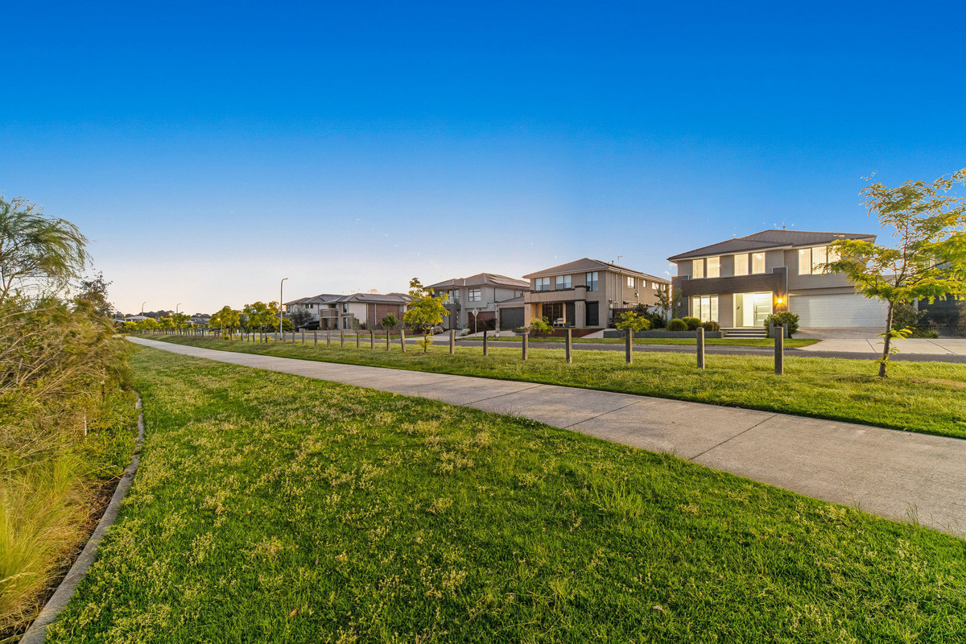
Perfectly positioned within a family-friendly neighbourhood, the home is just a short stroll from Little Wolf Cafe, Encore Boulevard Reserve and Playground, with local schools, shopping facilities and everyday amenities within easy reach.
Property Highlights:
Built in 2022 on a 448m² (approx.) allotment
Impressive 456m² (approx.) total area under roofline
Four bedrooms, plus a versatile study/5th bedroom
Luxurious master suite with dual walk-in robes and spa ensuite
Three additional bedrooms, each with ensuite access
Multiple living zones across two expansive levels
Dedicated home theatre and separate home office
Spacious open-plan family and dining area
Central kitchen with island breakfast bar and butler’s pantry
Enclosed entertaining terrace and covered alfresco area
Upstairs retreat, ideal for family relaxation
Additional powder room and well-appointed laundry
Double garage with internal access
Walking distance to local cafe, parklands and playground
An exceptional opportunity to secure a near-new residence of remarkable proportions, where luxurious family living meets outstanding everyday practicality. Offering an abundance of accommodation, multiple entertaining spaces and a level of versatility rarely found, 33 Dressage Drive is a home that truly delivers on every level.
Property Features
- House
- 4 bed
- 4 bath
- 2 Parking Spaces
- Land is 448 m²
- 5 Toilet
- 4 Ensuite
- 2 Garage